
Eugene Bordonie
Mechanicsville, VA
REALTOR®


BEDS4
BATHS3 full 1 partial
SQUARE FEET2,780
MLS#2614071
STATUSActive
PROPERTY TYPEResidential - Single Family
SUBDIVISIONAutumnwood @ Twin Hickory
Property Description
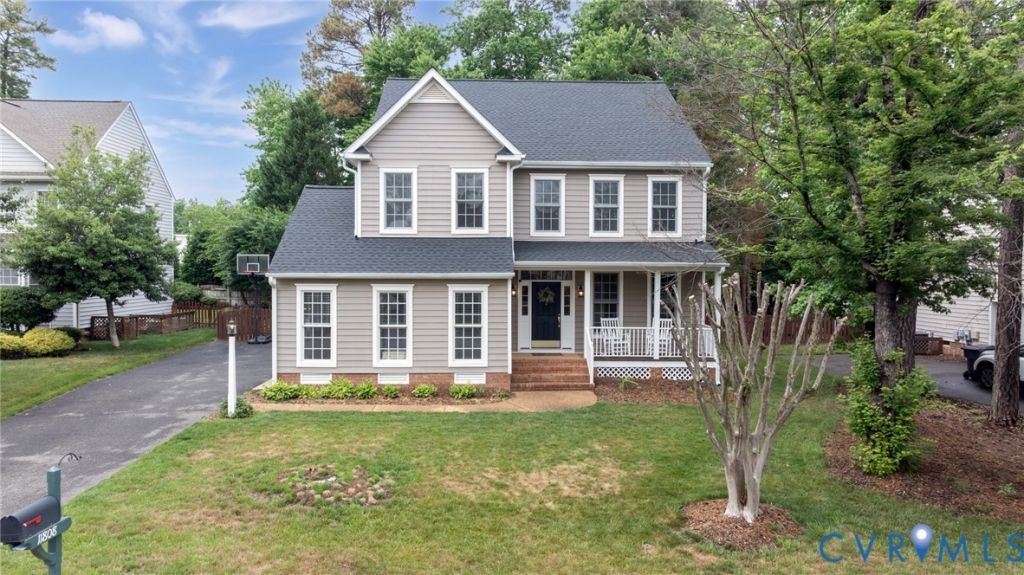
Welcome to 11808 Autumnwood Court, where comfort, convenience, and community come together in the heart of Twin Hickory! Nestled just steps from Deep Run High School and minutes from major interstates and everything Short Pump has to offer, this amazing 4-bedroom, 3.5-bath transitional home checks every box. From the inviting front porch to the private fenced backyard, this home was designed for both everyday living and effortless entertaining. Inside, you'll find a perfect blend of formal and casual spaces, including a dedicated home office, formal dining room, a generous great room connecting the kitchen and family room, and space for everyone to spread out and enjoy. Upstairs, the spacious primary suite feels like a private retreat with not one, but TWO walk-in closets and an ensuite bath featuring a double vanity, soaking tub, and walk-in shower. Two additional bedrooms and a hall bath with double vanity complete the second floor. Need even more flexibility? The finished third floor offers the perfect guest suite, bonus room, playroom, or media space, complete with its own full bath. Major updates provide peace of mind for years to come, including a NEW roof (2026), NEW first-floor HVAC (2025), newer second/third-floor HVAC (2022), and newer hot water heater (2022). Even better, the home has been freshly painted, new carpet has been installed, and all appliances convey! Living in Twin Hickory means enjoying resort-style amenities right outside your door, including a pool, clubhouse, playgrounds, splash park, athletic facilities, and trash/recycling pickup, all within an award-winning school district. Homes with this combination of location, space, and neighborhood amenities don't come along often. Schedule your showing today before this Glen Allen gem is gone! All information deemed reliable but not guaranteed by broker/agent.
Property Features
Property Type: Residential - Single Family
Basement: Crawl Space
Cooling: Central Air, Electric, Zoned
Days on Market: 2
Fenced: Yes
Fireplaces: 1
Garage: 2 car attached
Heating: Heat Pump, Natural Gas, Zoned
Home Style: Transitional
Lot Size: 0.26 Acres
Roof Type: Shingle
Stories: 2.0
Taxes: $4,663
Year Built: 2000
Feature Descriptions
Appliances: Dryer, Dishwasher, Electric Cooking, Freezer, Disposal, Gas Water Heater, Microwave, Refrigerator, Stove, Washer
Community Features: Clubhouse, Pool
Exterior: Deck, Sprinkler/Irrigation, Porch, Paved Driveway
Exterior: Frame, Vinyl Siding
Fencing: Back Yard, Fenced
Fireplace: Gas
Floor Features: Partially Carpeted, Vinyl, Wood
HOA Fee: 270/ Quarterly
Interior: Bay Window, Tray Ceiling(s), Ceiling Fan(s), Double Vanity, Eat-in Kitchen, Fireplace, Granite Counters, High Ceilings, Walk-In Closet(s)
Lot Dimensions: 0
Parcel#: 742-769-0278
Parking: Attached, Driveway, Garage, Off Street, Paved, Garage Faces Rear, Garage Faces Side
Patio/Porch: Rear Porch, Front Porch, Deck, Porch
Pool Features: Pool, Community
Sewer: Public Sewer
Swimming Pool: Yes
Water: Public
Room Sizes
Laundry: 11.8 x 6.7 Level - First
Bedroom 4: 15.9 x 12.0 Level - Third
Bedroom 3: 11.11 x 10.11 Level - Second
Bedroom 2: 15.1 x 12.11 Level - Second
Primary Bedroom: 18.0 x 14.11 Level - Second
Office: 11.8 x 10.1 Level - First
Dining Room: 11.8 x 10.11 Level - First
Family Room: 16.6 x 13.10 Level - First
Kitchen: 18.4 x 13.9 Level - First
Local Schools
High School: Deep Run
Middle School: Short Pump
Elementary School: Twin Hickory
Listed By / Shown By
Listed By
Agency Name: Hometown Realty
Shown By
Agent Name: Eugene Bordonie
Agent Phone: (804) 427-5968
Estimate Your Payment
Estimated Payment
$ 3,892.44 per month $3,306.98 Principal & Interest $388.58 Property Tax $196.88 Homeowner's InsuranceChange Payment Information

Eugene Bordonie
Mechanicsville, VA 23111
Office: (804) 427-5968
Cell: (804) 350-9244
Fax: (804) 746-8988
Toll Free: (180) 073-0722 ext. 0X5968
Email Me


These real estate listings were derived from the Central Virginia Regional Multiple Listing Service, LLC, of which this brokerage is an independently owned Participant. The information contained in these listings is deemed reliable but is not guaranteed. All MLS listings are © 2026 Central Virginia Regional Multiple Listing Service,LLC. All rights reserved. No one may copy and/or repost these MLS listings, or any portion thereof, without the written permission of an authorized officer of the Central Virginia Regional Multiple Listing Service, LLC. These listings are refreshed within a minimum of every seven calendar days. Thus, listings may appear here for properties no longer on the market. The information being provided is for consumers' personal, non-commercial use and may not be used for any purpose other than to identify prospective properties for purchasing or leasing.
Privacy Policy / DMCA Notice / ADA Accessibility


This site is hosted, designed and copyright
© 1994 - 2026 by
Delta Media Group, Inc. -- Patent Pending --
Agency License Information: Hometown Realty-Licensed in the Commonwealth of Virginia
Agent License Information: Licensed in the State of Virginia.