
Eugene Bordonie
Mechanicsville, VA
REALTOR®


BEDS4
BATHS1 full 2 partial
SQUARE FEET1,530
MLS#2614219
STATUSActive
PROPERTY TYPEResidential - Single Family
Property Description
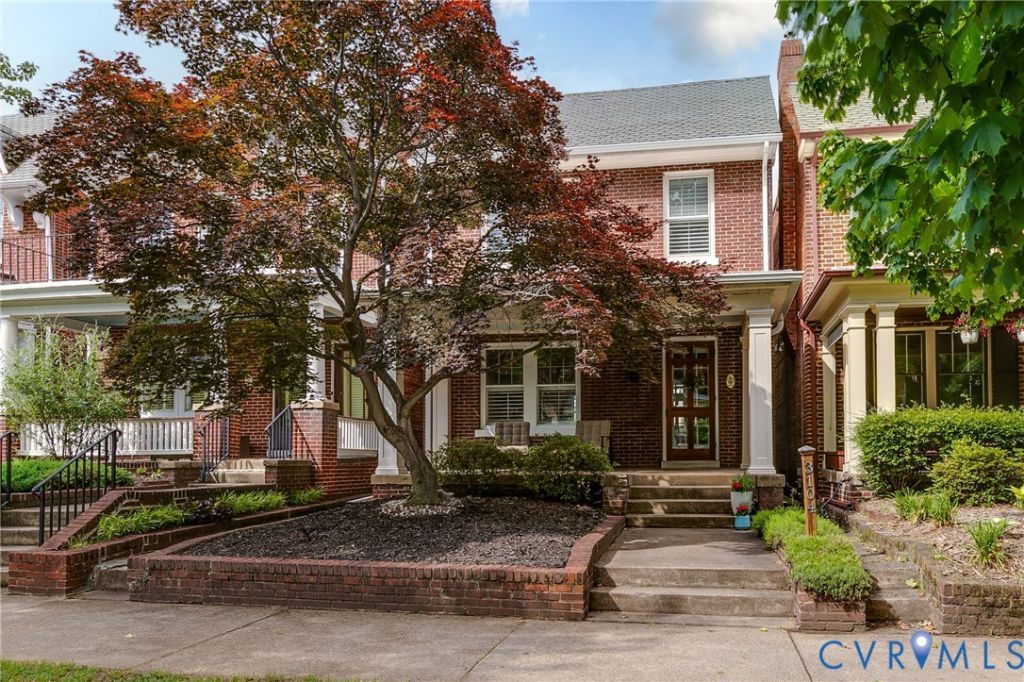
Nestled in one of RVA's favorite neighborhoods, the Museum District, 3104 W Grace St is filled with updates and timeless charm. As you walk up, you'll first notice the gorgeous maple tree just beyond the full-width front porch-a perfect outdoor space with plenty of extra shade. Just inside the 15-panel glass front door, you're greeted by a spacious foyer, gorgeous oak floors, and an original staircase boasting solid oak treads, a bullnose starting step, and a volute-style starting handrail. To your left, there's a large cased opening with decorative boxed beam detailing that opens right into the living room. The built-ins flanking the gas fireplace/stove are stunning and right on trend and you'll love the new plantation shutters. Glass-panel French doors, which typically remain open, lead you into the dining area, where chair rail molding, crown molding, and a stylish chandelier make the room stand out. And it's all open to the upgraded kitchen-white cabinets, open shelving, shiplap and marble tile backsplash, butcher block counters, and a white farmhouse sink give the kitchen an extra sharp look. A stylish powder room with penny hex marble tile rounds out the first floor. Upstairs, you'll enjoy original pine floors, three nicely sized bedrooms, and an office/4th bedroom to use as you see fit. The primary bedroom offers stunning hardwoods, ample closet space, a ceiling fan/light fixture and plantation shutters. The two additional bedrooms are also nicely sized, and the office/4th bedroom is currently used as an exercise room. And the bathroom-marble tile surround in the tub/shower, brushed gold hardware, and basketweave tile floors. You won't want to miss the full basement... if you're looking for storage, you just found it! As you finish up, you'll also want to check out the backyard. There's a huge deck, incredible landscaping, a full privacy fence, and off-street parking! Enjoy short walks to Scott's Addition, CarMax Park, Blanchard's Coffee and everything the Museum District has to offer!
Property Features
Property Type: Residential - Single Family
Basement: Yes
Basement: Full, Interior Entry, Unfinished
Cooling: Central Air, Electric
Days on Market: 1
Fenced: Yes
Fireplaces: 1
Heating: Natural Gas, Radiant, Zoned
Home Style: Two Story
Lot Size: 0.07 Acres
Roof Type: Pitched, Rubber, Slate
Stories: 2.0
Taxes: $6,912
Year Built: 1924
Feature Descriptions
Appliances: Dishwasher, Gas Cooking, Disposal, Gas Water Heater, Microwave, Oven, Refrigerator, Stove, Water Heater, Water Purifier
Door Features: French Doors
Exterior: Brick
Exterior: Deck, Porch
Fencing: Back Yard, Fenced, Privacy
Fireplace: Gas, Masonry
Floor Features: Ceramic Tile, Wood
Interior: Bookcases, Built-in Features, Ceiling Fan(s), Dining Area, Eat-in Kitchen, French Door(s)/Atrium Door(s), Fireplace, High Ceilings, Recessed Lighting, Solid Surface Counters
Laundry: Washer Hookup, Dryer Hookup
Lot Dimensions: 0
Parcel#: W000-1417-020
Parking: Off Street
Patio/Porch: Rear Porch, Front Porch, Deck, Porch
Security: Smoke Detector(s)
Sewer: Public Sewer
Water: Public
Window: Storm Window(s)
Room Sizes
Bedroom 4: 9.4 x 9.0 Level - Second
Bedroom 3: 13.10 x 10.8 Level - Second
Bedroom 2: 10.11 x 9.0 Level - Second
Primary Bedroom: 14.9 x 10.8 Level - Second
Kitchen: 17.7 x 9.9 Level - First
Dining Room: 17.7 x 10.3 Level - First
Living Room: 14.2 x 11.8 Level - First
Foyer: 14.2 x 7.7 Level - First
Local Schools
High School: Thomas Jefferson
Middle School: Albert Hill
Elementary School: Lois-Harrison Jones
Listed By / Shown By
Listed By
Agency Name: Hometown Realty
Shown By
Agent Name: Eugene Bordonie
Agent Phone: (804) 427-5968
Estimate Your Payment
Estimated Payment
$ 3,949.83 per month $3,184.26 Principal & Interest $576.00 Property Tax $189.57 Homeowner's InsuranceChange Payment Information

Eugene Bordonie
Mechanicsville, VA 23111
Office: (804) 427-5968
Cell: (804) 350-9244
Fax: (804) 746-8988
Toll Free: (180) 073-0722 ext. 0X5968
Email Me


These real estate listings were derived from the Central Virginia Regional Multiple Listing Service, LLC, of which this brokerage is an independently owned Participant. The information contained in these listings is deemed reliable but is not guaranteed. All MLS listings are © 2026 Central Virginia Regional Multiple Listing Service,LLC. All rights reserved. No one may copy and/or repost these MLS listings, or any portion thereof, without the written permission of an authorized officer of the Central Virginia Regional Multiple Listing Service, LLC. These listings are refreshed within a minimum of every seven calendar days. Thus, listings may appear here for properties no longer on the market. The information being provided is for consumers' personal, non-commercial use and may not be used for any purpose other than to identify prospective properties for purchasing or leasing.
Privacy Policy / DMCA Notice / ADA Accessibility


This site is hosted, designed and copyright
© 1994 - 2026 by
Delta Media Group, Inc. -- Patent Pending --
Agency License Information: Hometown Realty-Licensed in the Commonwealth of Virginia
Agent License Information: Licensed in the State of Virginia.