
Eugene Bordonie
Mechanicsville, VA
REALTOR®


BEDS2
BATHS2 full
SQUARE FEET1,807
MLS#VALO2125630
STATUSACTIVE
PROPERTY TYPEResidential - Condominium
SUBDIVISIONASHBURN STATION
SCHOOLLOUDOUN COUNTY PUBLIC SCHOOLS
Property Description
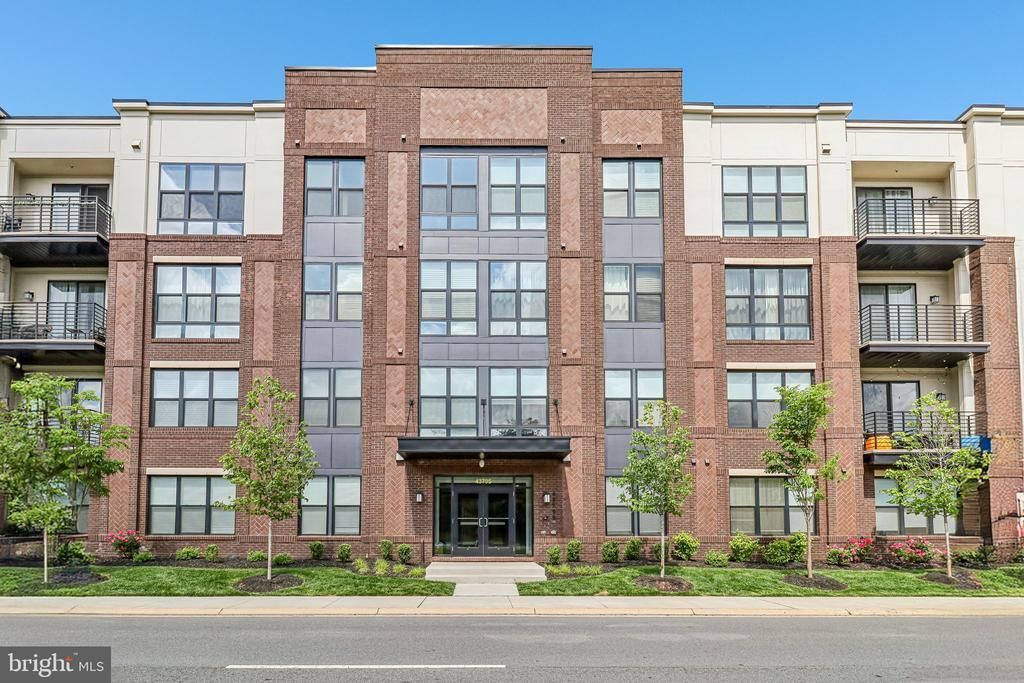
Exceptional one-level condo offering 1,804 square feet of elegant, contemporary living. From the moment you enter, you’ll fall in love with the expansive sun-filled living and dining room combination featuring hardwood floors, a fireplace, and a wall of windows with access to a private balcony overlooking the community green. The gourmet kitchen is perfect for entertaining and showcases top-of-the-line upgrades throughout, including a large island that enhances the spectacular modern design. The spacious primary suite, located on the left side of the home, features windows on two sides, a walk-in closet, and a luxurious primary bath with a stunning oversized shower and double vanities. The large secondary bedroom on the opposite side of the residence is equally impressive, offering excellent privacy and space. A separate den provides the perfect flex space for a home office or additional sitting area. Separate storage just off the hall is an added bonus. This secure building with an elegant lobby is a rare find. Exceptional location near shopping, dining, and approximately one mile to the Metro.
Property Features
Property Type: Residential - Condominium
Cooling: Central A/C
Days on Market: 2
Fireplaces: 1
Fuel Type: Electric
Garage: 1
Heating: Heat Pump(s)
Home Style: 10000001217
Stories: 4.0
Taxes: $5,303
Year Built: 2024
Feature Descriptions
Accessibility: Doors - Lever Handle(s), Elevator
Additional Structures: Above Grade, Below Grade
Appliances: Dishwasher, Disposal, Exhaust Fan, Refrigerator, Stainless Steel Appliances, Cooktop, Oven - Wall, Microwave, Dryer, Washer
Condo/Coop Fee: $567.19/Monthly
Electric: 200+ Amp Service
Exterior: HardiPlank Type, Brick
Exterior: Extensive Hardscape, Exterior Lighting, Play Area, Sidewalks
Flooring: Hardwood, Carpet
Interior: Combination Dining/Living, Elevator, Flat, Floor Plan - Open, Kitchen - Island, Primary Bath(s), Bathroom - Stall Shower, Bathroom - Tub Shower, Upgraded Countertops, Walk-in Closet(s), Bathroom - Walk-In Shower, Entry Level Bedroom, Kitchen - Gourmet, Recessed Lighting, Wood Floors
Lot: Backs - Open Common Area, Landscaping
Parking Features: Asphalt Driveway
Parking Notes: 2 Total Parking Spaces
Pet Restrictions: Number Limit, Size/Weight Restriction
Rooms: Living Room, Dining Room, Primary Bedroom, Kitchen, Den, Laundry, Additional Bedroom
Sewer: Public Sewer
SQFT Above Finished: 1807
SQFT Total Finished: 1807
Structure Type: Unit/Flat/Apartment
Total Garage/Parking Spaces: 2
Water: Public
Windows: Double Pane, Energy Efficient
Room Sizes
Kitchen: 16 x 9 Level - Main
Living Room: 20 x 16 Level - Main
Den: 11 x 9 Level - Main
Primary Bedroom: 17 x 13 Level - Main
Additional Bedroom: 17 x 11 Level - Main
Local Schools
High School: BROAD RUN
Elementary School: DISCOVERY
School District: LOUDOUN COUNTY PUBLIC SCHOOLS
Listed By / Shown By
Listed By
Agency Name: Samson Properties
Agency Phone: 7033788810
Shown By
Agent Name: Eugene Bordonie
Agent Phone: (804) 427-5968

Estimate Your Payment
Estimated Payment
$ 4,049.59 per month $3,404.97 Principal & Interest $441.92 Property Tax $202.71 Homeowner's InsuranceChange Payment Information

Eugene Bordonie
Mechanicsville, VA 23111
Office: (804) 427-5968
Cell: (804) 350-9244
Fax: (804) 746-8988
Toll Free: (180) 073-0722 ext. 0X5968
Email Me

Privacy Policy / DMCA Notice / ADA Accessibility


This site is hosted, designed and copyright
© 1994 - 2026 by
Delta Media Group, Inc. -- Patent Pending --
Agency License Information: Hometown Realty-Licensed in the Commonwealth of Virginia
Agent License Information: Licensed in the State of Virginia.