
Eugene Bordonie
Mechanicsville, VA
REALTOR®


BEDS4
BATHS2 full 1 partial
SQUARE FEET2,392
MLS#VARO2003090
STATUSACTIVE
PROPERTY TYPEResidential - Single Family
SCHOOLROCKINGHAM COUNTY PUBLIC SCHOOLS
Property Description
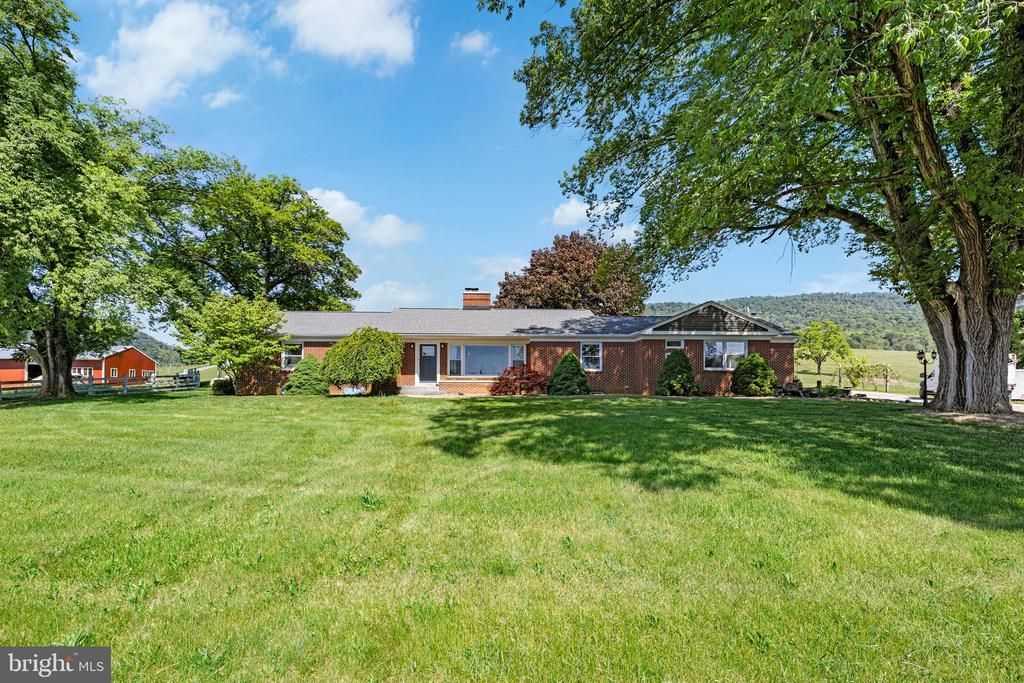
Beautiful country setting for this Brick Rambler! Over 3200 sqft of living space having 3 - 4 bedrooms, 2.5 baths and sitting on 4.87 acres! Unrestricted with 2+/- acres currently used as hay crop with fencing on 3 sides. Also incluses a 32 x 34 Detached garage with single bay door, workbenches, concrete floor, separate electric box and woodstove. You'll find a spacious floorplan with updated kitchen having bar workspace and room for table, open living / dining with gas fireplace and access to covered patio overlooking private backyard, knotty pine den with views! makes working from home easy, 1/2 bath, 3 bedrooms and full bath complete the upper level. Lower level has finished family room with woodstove insert for cozy movie nights, built-in cabinetry and sink for convenience, hobby room or potentially 4th bedroom, full bath, laundry and plenty of storage space! Homeowners have added a new roof in 2021 and new hvac in 2019. Attached 2 car garage with additional concrete pad for future uses. Enjoy the outdoor living with covered patio, firepit and garden areas with blackberries, raspberries and a grape arbor. A property with loads of potential and located just minutes to Broadway!
Property Features
Property Type: Residential - Single Family
Basement: Connecting Stairway, Daylight, Partial, Heated, Partially Finished, Walkout Stairs
Basement: Yes
Cooling: None
Days on Market: 1
Fireplaces: 2
Fuel Type: Propane - Leased, Electric
Garage: 2
Heating: Central, Heat Pump(s), Forced Air
Home Style: Ranch/Rambler
Lot Size: 4.87 Acres
Roof Type: Architectural Shingle
Stories: 2.0
Taxes: $1,620
Year Built: 1957
Feature Descriptions
Additional Structures: Above Grade, Below Grade
Appliances: Dishwasher, Dryer - Electric, Oven/Range - Electric, Refrigerator, Washer, Water Heater
Exterior: BBQ Grill, Exterior Lighting, Outbuilding(s), Play Area, Sidewalks, Satellite Dish
Exterior: Brick
Fencing: Rear, Wire
Fireplace: Mantel(s), Wood, Insert
Flooring: Hardwood, Vinyl
Horse Amenities: Horses Allowed
Interior: Bathroom - Tub Shower, Combination Dining/Living, Entry Level Bedroom, Kitchen - Table Space, Pantry, Stove - Wood, Upgraded Countertops, Water Treat System, Wood Floors
Location: Rural
Lot: Crops Reserved, Front Yard, Landscaping, Rear Yard, Road Frontage, Rural, Unrestricted
Lot Dimensions: 4.87 Acre(S)
Parking Features: Gravel Driveway
Parking Notes: 7 Total Parking Spaces
Pet Restrictions: No Pet Restrictions
Sewer: Private Septic Tank
Special View Info: Garden/Lawn, Pasture, Other
SQFT Above Finished: 1709
SQFT Below Finished: 683
SQFT Total Finished: 2392
Structure Type: Detached
Total Garage/Parking Spaces: 7
Water: Cistern
Local Schools
School District: ROCKINGHAM COUNTY PUBLIC SCHOOLS
Listed By / Shown By
Listed By
Agency Name: Johnston and Rhodes Real Estate
Agency Phone: 5404599650
Shown By
Agent Name: Eugene Bordonie
Agent Phone: (804) 427-5968

Estimate Your Payment
Estimated Payment
$ 2,444.95 per month $2,180.16 Principal & Interest $135.00 Property Tax $129.79 Homeowner's InsuranceChange Payment Information

Eugene Bordonie
Mechanicsville, VA 23111
Office: (804) 427-5968
Cell: (804) 350-9244
Fax: (804) 746-8988
Toll Free: (180) 073-0722 ext. 0X5968
Email Me

Privacy Policy / DMCA Notice / ADA Accessibility


This site is hosted, designed and copyright
© 1994 - 2026 by
Delta Media Group, Inc. -- Patent Pending --
Agency License Information: Hometown Realty-Licensed in the Commonwealth of Virginia
Agent License Information: Licensed in the State of Virginia.