
Eugene Bordonie
Mechanicsville, VA
REALTOR®


BEDS2
BATHS1 full 1 partial
SQUARE FEET1,780
MLS#PAYK2104016
STATUSACTIVE
PROPERTY TYPEResidential - Single Family
SCHOOLNORTHERN YORK COUNTY
Property Description
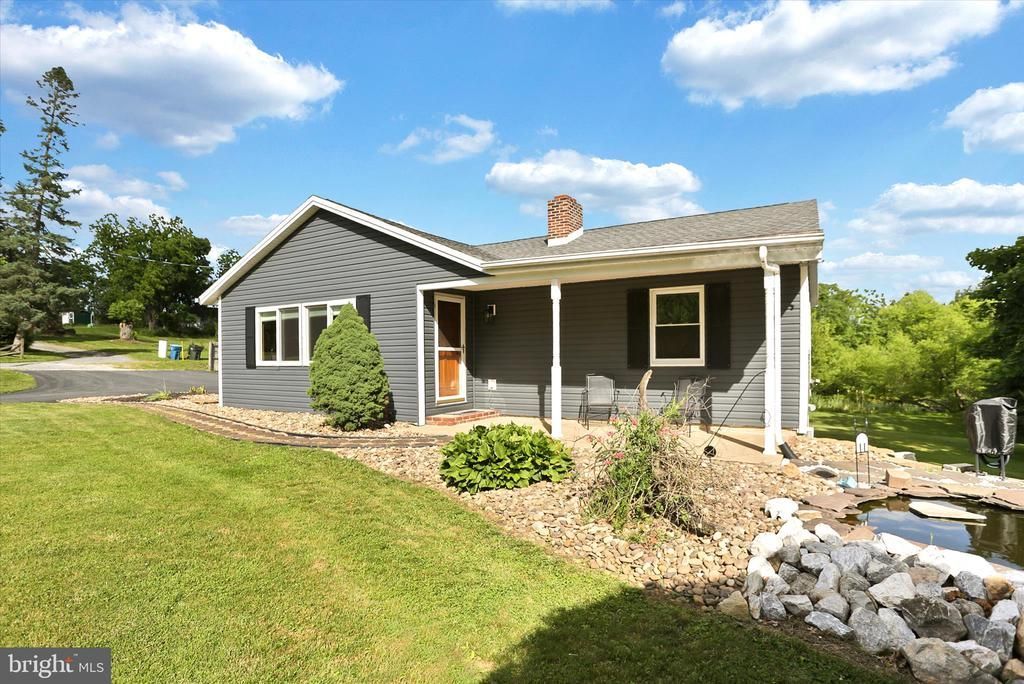
This two-bedroom, one and a half bathroom ranch home offers approximately 1,780 square feet of finished living space on a half acre lot. You will love cooking in the remodeled kitchen which features granite counter tops and beautiful wood cabinetry, providing many storage options and preparation space. The living area is spacious, perfect for large gatherings, and has hardwood flooring and a large bay window that lets in plenty of natural lighting. Hardwood flooring is present throughout the first floor, adding warmth and character. The primary bedroom features a walk in closet and large windows with a view of the fish pond. A second bedroom and bath complete the main floor. The finished basement features a kitchenette, half bath, laundry area, option for a den or third bedroom and a separate entrance, offering versatility for multi-generational living. A propane gas fireplace in the family room creates a cozy ambiance. A walk-up attic provides additional storage space. The sun porch off the kitchen is a great spot to enjoy your morning coffee. The borrowed view of the neighbors pond is the perfect backdrop for enjoying the back patio and backyard offering a serene and peaceful environment. The yard is beautifully landscaped and partially fenced with 2 sheds for storage. Recent updates and highlights include roof (2018), remodeled kitchen with new appliances (2017), siding (2026), central air conditioning, and replacement windows. There are several options for adding a third bedroom. Located near major roadways and shopping in Northern York School District.
Property Features
Property Type: Residential - Single Family
Basement: Full, Interior Access, Fully Finished, Outside Entrance, Sump Pump, Walkout Level, Water Proofing System, Windows
Basement: Yes
Cooling: Central A/C
Fireplaces: 1
Fuel Type: Oil
Heating: Hot Water
Home Style: Ranch/Rambler
Lot Size: 0.5 Acres
Roof Type: Architectural Shingle
Stories: 1.0
Taxes: $2,976
Year Built: 1954
Feature Descriptions
Accessibility: 32"+ wide Doors,36"+ wide Halls
Additional Structures: Above Grade, Below Grade
Appliances: Dishwasher, Dryer, Oven/Range - Electric, Refrigerator, Washer
Exterior: Vinyl Siding
Fencing: Partially
Fireplace: Gas/Propane
Flooring: Hardwood, Carpet
Interior: Kitchenette, Combination Kitchen/Dining
Lot: Cleared, Landscaping
Lot Dimensions: 0.50 Acre(S)
Municipality: FRANKLIN TWP
Parking Features: Asphalt Driveway
Parking Notes: 8 Total Parking Spaces
Pet Restrictions: No Pet Restrictions
Rooms: Living Room, Kitchen, Family Room, Bonus Room
Sewer: On Site Septic
Special View Info: Pond, Trees/Woods
SQFT Above Finished: 1080
SQFT Below Finished: 700
SQFT Total Finished: 1780
Structure Type: Detached
Total Garage/Parking Spaces: 8
Water: Well
Windows: Replacement
Local Schools
High School: NORTHERN
Middle School: NORTHERN
Elementary School: SOUTH MOUNTAIN
School District: NORTHERN YORK COUNTY
Listed By / Shown By
Listed By
Agency Name: Coldwell Banker Realty
Agency Phone: 7177614800
Shown By
Agent Name: Eugene Bordonie
Agent Phone: (804) 427-5968

Estimate Your Payment
Estimated Payment
$ 1,675.50 per month $1,347.29 Principal & Interest $248.00 Property Tax $80.21 Homeowner's InsuranceChange Payment Information

Eugene Bordonie
Mechanicsville, VA 23111
Office: (804) 427-5968
Cell: (804) 350-9244
Fax: (804) 746-8988
Toll Free: (180) 073-0722 ext. 0X5968
Email Me

Privacy Policy / DMCA Notice / ADA Accessibility


This site is hosted, designed and copyright
© 1994 - 2026 by
Delta Media Group, Inc. -- Patent Pending --
Agency License Information: Hometown Realty-Licensed in the Commonwealth of Virginia
Agent License Information: Licensed in the State of Virginia.