
Eugene Bordonie
Mechanicsville, VA
REALTOR®


BEDS2
BATHS2 full
SQUARE FEET1,360
MLS#NJBL2113032
STATUSACTIVE
PROPERTY TYPEResidential - Single Family
SUBDIVISIONLEISURETOWNE
SCHOOLSOUTHAMPTON TOWNSHIP PUBLIC SCHOOLS
Property Description
Property Features
Property Type: Residential - Single Family
Cooling: Central A/C
Fuel Type: Electric
Garage: 1
Heating: Baseboard - Electric
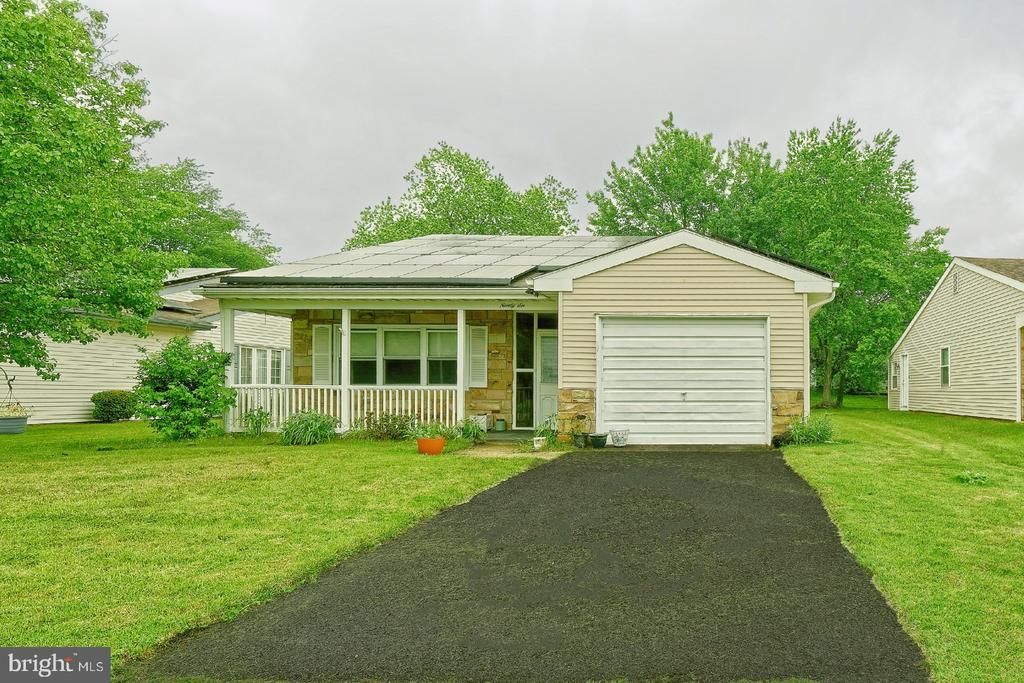
Home Style: Ranch/Rambler
Lot Size: 0.16 Acres
Roof Type: Shingle
Stories: 1.0
Taxes: $3,993
Year Built: 1971
Feature Descriptions
Additional Structures: Above Grade, Below Grade
Appliances: Cooktop, Oven - Self Cleaning, Dishwasher, Refrigerator, Energy Efficient Appliances
Community Amenities: Tennis Courts, Club House, Golf Course
Electric: Underground, 100 Amp Service
Exterior: Aluminum Siding
Exterior: Sidewalks, Street Lights
Flooring: Wood, Wall to Wall Carpeting, Vinyl, Tile/Brick
HOA Fee: $67.00/Monthly
Interior: Primary Bath(s), Attic/House Fan, Bathroom - Stall Shower, Kitchen - Eat-In
Lot: Level
Lot Dimensions: 0.16 Acre(S)
Municipality: SOUTHAMPTON TWP
Number of Rooms: 7
Parking Features: Paved Driveway
Parking Notes: 1 Total Parking Spaces
Pet Restrictions: No Pet Restrictions
Rooms: Living Room, Dining Room, Primary Bedroom, Kitchen, Bedroom 1,Other, Attic
Sewer: Public Sewer
SQFT Above Finished: 1360
SQFT Total Finished: 1360
Structure Type: Detached
Total Garage/Parking Spaces: 1
Utilities: Cable TV
Water: Public
Windows: Replacement
Room Sizes
Dining Room: 10 x 10 Level - Main
Other: 20 x 12 Level - Main
Primary Bedroom: 14 x 15 Level - Main
Other: 14 x 10 Level - Main
Bedroom 1: 12 x 13 Level - Main
Kitchen: 14 x 10 Level - Main
Living Room: 19 x 14 Level - Main
Local Schools
School District: SOUTHAMPTON TOWNSHIP PUBLIC SCHOOLS
Listed By / Shown By
Listed By
Agency Name: RE/MAX Preferred - Medford
Agency Phone: 6096547300
Shown By
Agent Name: Eugene Bordonie
Agent Phone: (804) 427-5968

Estimate Your Payment
Estimated Payment
$ 1,734.29 per month $1,322.79 Principal & Interest $332.75 Property Tax $78.75 Homeowner's InsuranceChange Payment Information

Eugene Bordonie
Mechanicsville, VA 23111
Office: (804) 427-5968
Cell: (804) 350-9244
Fax: (804) 746-8988
Toll Free: (180) 073-0722 ext. 0X5968
Email Me

Privacy Policy / DMCA Notice / ADA Accessibility


This site is hosted, designed and copyright
© 1994 - 2026 by
Delta Media Group, Inc. -- Patent Pending --
Agency License Information: Hometown Realty-Licensed in the Commonwealth of Virginia
Agent License Information: Licensed in the State of Virginia.