
Eugene Bordonie
Mechanicsville, VA
REALTOR®


BEDS4
BATHS3 full 1 partial
SQUARE FEET4,647
MLS#MDMC2232074
STATUSACTIVE
PROPERTY TYPEResidential - Single Family
SUBDIVISIONLAYTONSVILLE KNOLLS
SCHOOLMONTGOMERY COUNTY PUBLIC SCHOOLS
Property Description
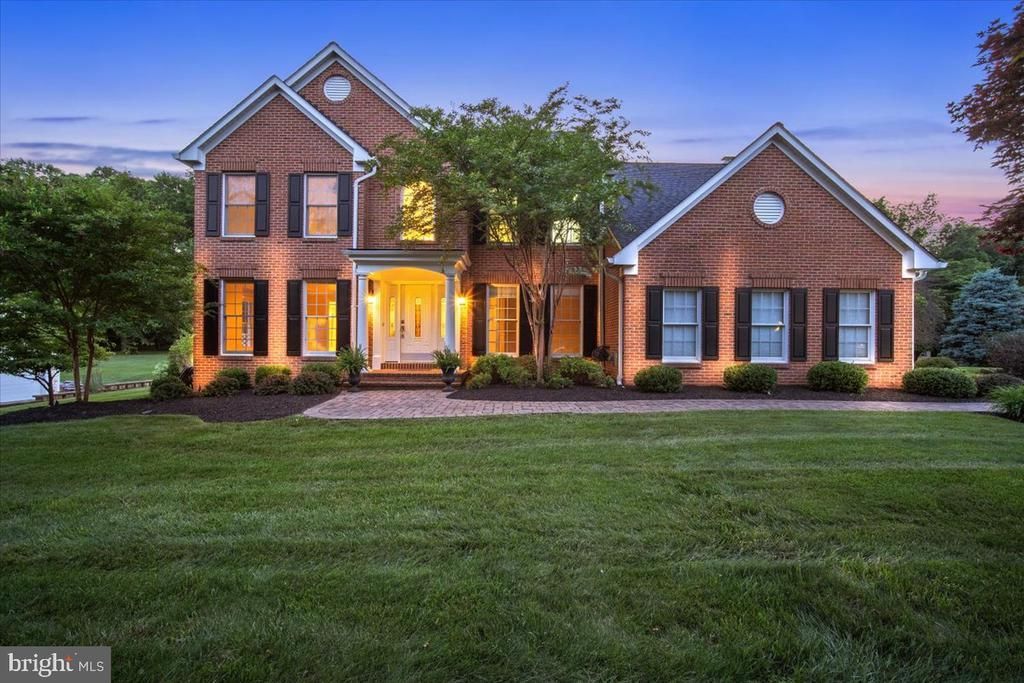
Welcome to this beautifully maintained and thoughtfully updated colonial nestled on over an acre of private land in sought-after Gaithersburg, offering the perfect balance of space, privacy, and convenience. Lovingly cared for with no expense spared, this impressive home combines timeless charm with extensive modern upgrades in a peaceful setting surrounded by mature trees. Step inside to a dramatic two-story foyer accented by beautiful hardwood flooring that flows throughout the main level. The thoughtfully designed floor plan offers both elegant formal spaces and comfortable everyday living. Just off the foyer, you’ll find a private main-level office perfect for working from home, along with a formal living room that leads into the oversized dining room — an ideal setting for hosting gatherings and holiday dinners. The spacious open kitchen features granite countertops, newer stainless steel appliances, ample cabinetry, and seamless flow into the adjacent family room complete with a cozy wood-burning fireplace. Just beyond, the expansive sunroom addition is flooded with natural light and offers the perfect place to relax year-round while taking in views of the private backyard and surrounding trees. Step outside onto the large deck overlooking more than an acre of beautifully landscaped land, creating a true outdoor retreat perfect for entertaining, dining, gardening, or simply unwinding in nature. Upstairs, the upper level features four spacious bedrooms and two full bathrooms, including a luxurious primary suite with a walk-in closet and an updated ensuite bath featuring dual vanities, a soaking tub, and a separate walk-in shower. The fully finished walk-out lower level adds incredible flexibility with an added full bathroom and expansive additional living space ideal for a recreation room, media room, home gym, guest suite, playroom, or additional storage. Extensively upgraded and meticulously maintained over the years, the home features a new chimney flue, newer roof, upper-level HVAC system, new windows, fresh landscaping, new gutters, new front and rear walkways, fresh paint, new upper-level carpeting, plantation shutters, and countless thoughtful improvements throughout. Perfectly positioned in a private neighborhood with no HOA, this home offers a peaceful setting while still being conveniently located minutes from Olney, Laytonsville and Damascus, as well as being near shopping, dining, commuter routes, and everyday conveniences. Outdoor enthusiasts will appreciate easy access to multiple nearby parks and recreation areas, while golfers will love having three golf courses located within approximately one mile of the home. This is a rare opportunity to enjoy space, privacy, and convenience all in one exceptional Gaithersburg property.
Property Features
Property Type: Residential - Single Family
Basement: Yes
Basement: Other, Connecting Stairway, Daylight, Full, Full, Fully Finished, Heated, Improved, Interior Access, Outside Entrance, Rear Entrance, Space For Rooms, Sump Pump, Walkout Stairs
Cooling: Central A/C
Fireplaces: 1
Fuel Type: Electric, Natural Gas
Garage: 2
Heating: Central
Home Style: Colonial
Lot Size: 1.03 Acres
Roof Type: Architectural Shingle
Stories: 3.0
Taxes: $9,090
Year Built: 1993
Feature Descriptions
Additional Structures: Above Grade, Below Grade
Appliances: Cooktop, Dishwasher, Dryer, Exhaust Fan, Microwave, Oven/Range - Electric, Oven - Self Cleaning, Refrigerator, Washer
Exterior: Combination, Brick
Fireplace: Fireplace - Glass Doors
Flooring: Carpet, Hardwood
Interior: Kitchen - Table Space, Dining Area, Window Treatments, Primary Bath(s), Wood Floors
Lot: Landscaping
Lot Dimensions: 1.03 Acre(S)
Parking Features: Asphalt Driveway, Free, Lighted Parking, Paved Parking, Private
Parking Notes: 8 Total Parking Spaces
Rooms: Living Room, Dining Room, Primary Bedroom, Bedroom 2,Bedroom 3,Bedroom 4,Kitchen, Game Room, Family Room, Library, Other
Sewer: Septic Exists
SQFT Above Finished: 3098
SQFT Below Finished: 1549
SQFT Total Finished: 4647
Structure Type: Detached
Total Garage/Parking Spaces: 8
Utilities: Cable TV Available, Multiple Phone Lines
Water: Public
Windows: Bay/Bow
Local Schools
School District: MONTGOMERY COUNTY PUBLIC SCHOOLS
Listed By / Shown By
Listed By
Agency Name: Real Broker, LLC - Gaithersburg
Agency Phone: 8554500442
Shown By
Agent Name: Eugene Bordonie
Agent Phone: (804) 427-5968

Estimate Your Payment
Estimated Payment
$ 5,895.97 per month $4,849.75 Principal & Interest $757.50 Property Tax $288.72 Homeowner's InsuranceChange Payment Information

Eugene Bordonie
Mechanicsville, VA 23111
Office: (804) 427-5968
Cell: (804) 350-9244
Fax: (804) 746-8988
Toll Free: (180) 073-0722 ext. 0X5968
Email Me

Privacy Policy / DMCA Notice / ADA Accessibility


This site is hosted, designed and copyright
© 1994 - 2026 by
Delta Media Group, Inc. -- Patent Pending --
Agency License Information: Hometown Realty-Licensed in the Commonwealth of Virginia
Agent License Information: Licensed in the State of Virginia.