
Eugene Bordonie
Mechanicsville, VA
REALTOR®


BEDS4
BATHS2 full
SQUARE FEET1,087
MLS#NJME2077860
STATUSACTIVE
PROPERTY TYPEResidential - Single Family
SUBDIVISIONYARDVILLE HEIGHTS
SCHOOLHAMILTON TOWNSHIP
Property Description
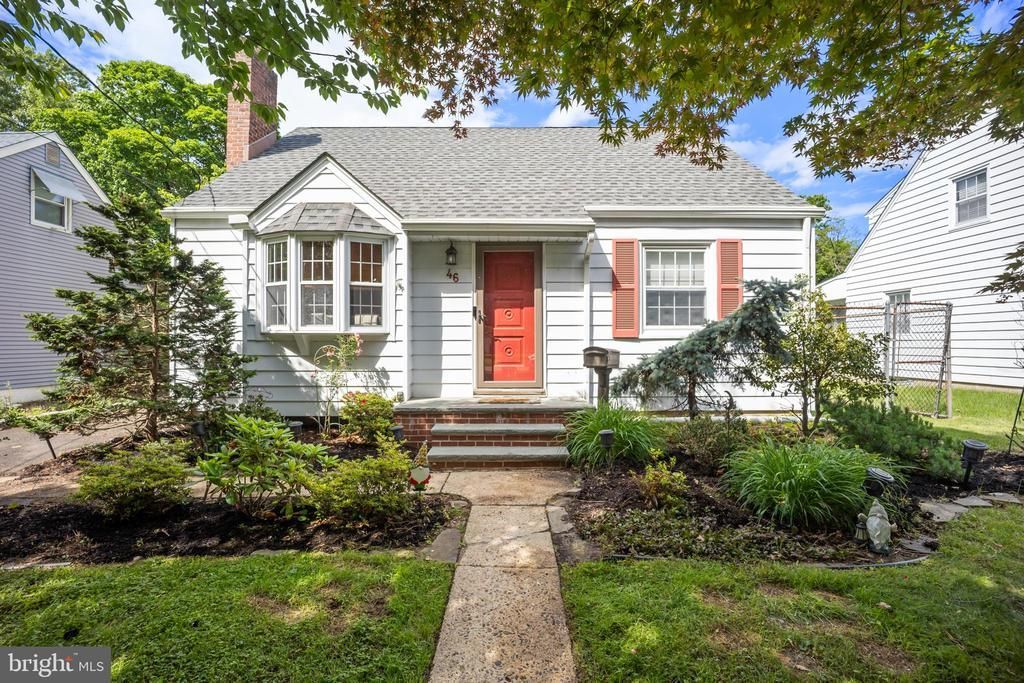
Move right into this well-maintained Cape Cod located in the Yardville section of Hamilton, NJ — a great opportunity for those looking for space, updates, and convenience. This home features 4 bedrooms, 2 renovated bathrooms, a fully enclosed sunroom, and a fireplace with decorative mantle. With two bedrooms on the first floor, the layout offers flexibility for guests, a home office, or main-floor living. The entire 2nd floor has recently been painted giving you one less thing to worry about. There you will find 2 spacious bedrooms with hardwood floors and ample closet space. Plus another full bathroom featuring a tub/shower, tile flooring, vanity, and skylight. The updated kitchen includes designer cabinetry, tiled backsplash, gas stove, ceiling fan, and stainless steel appliances, while the partially finished basement provides additional living space, storage, and laundry area. Outside, enjoy the deck overlooking the hardscaped and fully fenced backyard — perfect for entertaining, pets, or relaxing at home. Recent upgrades include new 200-amp electrical service with EV charger, new sunroom windows, new HVAC system (2023), new flooring, and freshly painted second floor. Conveniently located near NJ Transit for an easy commute to NYC and close to Trenton-Mercer Airport, Grounds For Sculpture, Northern Community Park, and Gropp Lake. Schedule your tour today!
Property Features
Property Type: Residential - Single Family
Basement: Partially Finished
Basement: Yes
Cooling: Central A/C, Ceiling Fan(s)
Fireplaces: 1
Fuel Type: Natural Gas
Heating: Forced Air
Home Style: Cape Cod
Lot Size: 0.17 Acres
Roof Type: Shingle
Stories: 2.0
Taxes: $7,479
Year Built: 1951
Feature Descriptions
Additional Structures: Above Grade, Below Grade
Appliances: Stainless Steel Appliances, Oven/Range - Gas, Dishwasher, Dryer - Gas, Washer, Water Heater, Stove, Disposal
Electric: 200+ Amp Service
Exterior: Secure Storage
Exterior: Frame
Fireplace: Mantel(s), Stone, Wood
Flooring: Ceramic Tile, Carpet, Hardwood
Interior: Carpet, Ceiling Fan(s), Entry Level Bedroom, Recessed Lighting, Skylight(s), Other
Lot Dimensions: 0.17 Acre(S)
Municipality: HAMILTON TWP
Parking Features: Asphalt Driveway
Parking Notes: 2 Total Parking Spaces
Rooms: Living Room, Bedroom 2,Kitchen, Basement, Bedroom 1,Sun/Florida Room, Laundry, Bathroom 2
Sewer: Public Sewer
SQFT Above Finished: 1087
SQFT Total Finished: 1087
Structure Type: Detached
Total Garage/Parking Spaces: 2
Water: Public
Windows: Bay/Bow
Room Sizes
Bedroom 1: 11 x 13 Level - Upper 1
Bathroom 2: 12 x 14 Level - Upper 1
Bedroom 1: 12 x 9 Level - Main
Bedroom 2: 12 x 12 Level - Main
Sun/Florida Room: 11 x 8 Level - Main
Basement: 22 x 14 Level - Lower 1
Living Room: 14 x 12 Level - Main
Kitchen: 11 x 11 Level - Main
Local Schools
School District: HAMILTON TOWNSHIP
Listed By / Shown By
Listed By
Agency Name: Keller Williams Real Estate - Newtown
Agency Phone: 2158604200
Shown By
Agent Name: Eugene Bordonie
Agent Phone: (804) 427-5968

Estimate Your Payment
Estimated Payment
$ 2,777.47 per month $2,033.18 Principal & Interest $623.25 Property Tax $121.04 Homeowner's InsuranceChange Payment Information

Eugene Bordonie
Mechanicsville, VA 23111
Office: (804) 427-5968
Cell: (804) 350-9244
Fax: (804) 746-8988
Toll Free: (180) 073-0722 ext. 0X5968
Email Me

Privacy Policy / DMCA Notice / ADA Accessibility


This site is hosted, designed and copyright
© 1994 - 2026 by
Delta Media Group, Inc. -- Patent Pending --
Agency License Information: Hometown Realty-Licensed in the Commonwealth of Virginia
Agent License Information: Licensed in the State of Virginia.