
Eugene Bordonie
Mechanicsville, VA
REALTOR®


BEDS3
BATHS2 full 1 partial
SQUARE FEET2,334
MLS#2612578
STATUSActive
PROPERTY TYPEResidential - Single Family
SUBDIVISIONCreekwood
Property Description
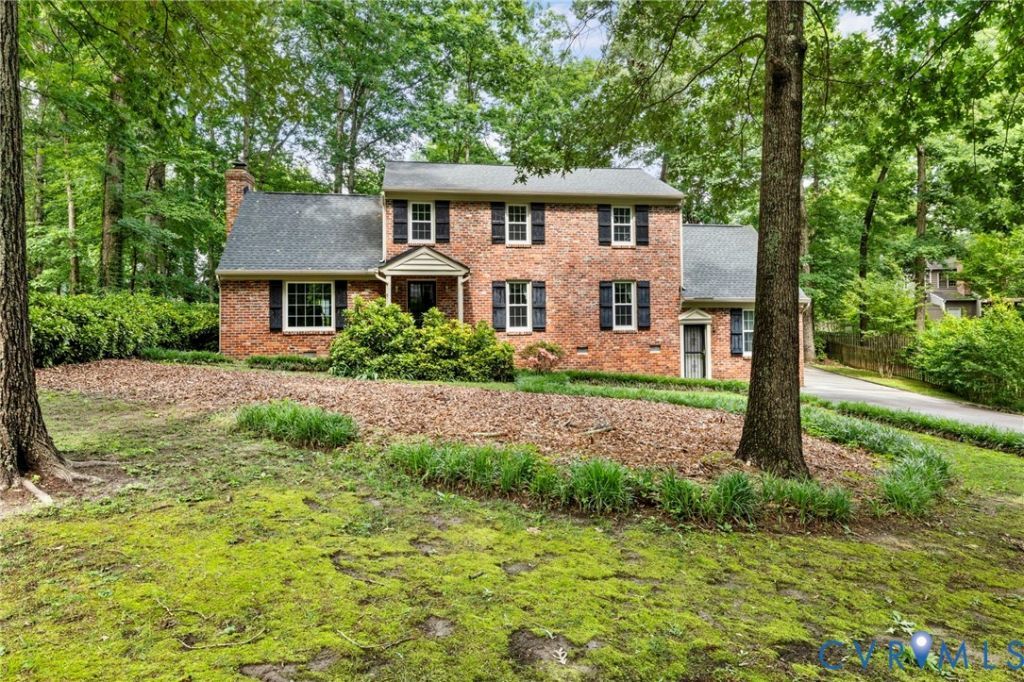
Welcome to this utterly charming, brick, two- story, 3 bed/2.5 bath home in the highly sought after Creekwood neighborhood! One owner, peaceful and private cul-de-sac, mature landscaping on a flat lot. Great LIFESTYLE AMENITIES! Pool, tennis court, volleyball court, playground, clubhouse and more. First floor includes a huge living room (or office/two person office OR playroom), large dining room with beautiful moldings , spacious eat in kitchen with pantry, dishwasher, garbage disposal, fridge and range. Soaring, vaulted family room with wood beams, wood burning fireplace on full beautiful brick feature wall, sunlit sunroom overlooking back yard with lots of mature privacy landscaping , spacious laundry room with cabinet storage and rear entry garage with tons of built in storage. Second floor includes a nicely sized primary bedroom with walk in closet and full bath and french doors to a veranda!!! Two other spacious bedrooms (one with a WIC) and a large hall bath. Pull down attic storage, asphalt driveway, classic architecture, ornamental storm doors and great bones. They don't build them like this anymore! Freshly painted family room and front door and just power washed. Convenient to restaurants, shopping, services, major roadways! This is a special house and is going to be so much fun making it your own!!!!!
Property Features
Property Type: Residential - Single Family
Cooling: Central Air
Fireplaces: 1
Garage: 1 car attached
Heating: Electric
Home Style: Two Story
Lot Size: 0.35 Acres
Roof Type: Composition
Stories: 2.0
Taxes: $3,330
Year Built: 1979
Feature Descriptions
Appliances: Dishwasher, Electric Cooking, Electric Water Heater, Disposal, Oven, Refrigerator, Range Hood, Stove
Association Amenities: Management
Community Features: Common Grounds/Area, Clubhouse, Home Owners Association, Playground, Pool, Tennis Court(s)
Disability Features:: Accessible Approach with Ramp
Door Features: Sliding Doors, Storm Door(s)
Exterior: Paved Driveway
Exterior: Brick, Block, Vinyl Siding
Fencing: None
Fireplace: Wood Burning
Floor Features: Partially Carpeted, Vinyl
Formal Dining: Yes
HOA Fee: 600/ Annually
Interior: Ceiling Fan(s), Cathedral Ceiling(s), Dining Area, Separate/Formal Dining Room, Eat-in Kitchen, Fireplace, Laminate Counters, Bath in Primary Bedroom, Pantry, Walk-In Closet(s)
Laundry: Washer Hookup, Dryer Hookup
Lot: Cul-De-Sac, Level
Lot Dimensions: 0
Parcel#: 764-68-87-88-400-000
Parking: Attached, Driveway, Garage, Paved, Garage Faces Rear, Two Spaces, Garage Faces Side
Pool Features: Pool, Community
Sewer: Public Sewer
Swimming Pool: Yes
Topography: Level
Water: Public
Window: Screens
Local Schools
High School: Clover Hill
Middle School: Manchester
Elementary School: Jacobs Road
Listed By / Shown By
Listed By
Agency Name: 1st Class Real Estate Premier Homes
Shown By
Agent Name: Eugene Bordonie
Agent Phone: (804) 427-5968

Estimate Your Payment
Estimated Payment
$ 2,015.93 per month $1,640.75 Principal & Interest $277.50 Property Tax $97.68 Homeowner's InsuranceChange Payment Information

Eugene Bordonie
Mechanicsville, VA 23111
Office: (804) 427-5968
Cell: (804) 350-9244
Fax: (804) 746-8988
Toll Free: (180) 073-0722 ext. 0X5968
Email Me

Listed By: 1st Class Real Estate Premier Homes
Disclaimer:
The information contained in these listings is deemed reliable but is not guaranteed. These real estate listings were derived from the Central Virginia Regional Multiple Listing Services, LLC, of which this brokerage is an independently owned member. All properties are subject to prior sale, change or withdrawal. These listings are refreshed within a minimum of every seven calendar days. Thus, listings may appear here for properties no longer on the market. The information provided is for consumers' personal, non-commercial use and may not be used for any purpose other than to identify prospective properties for purchasing. All information is deemed reliable but is not guaranteed accurate. The multiple listing information is provided by Central Virginia Regional Multiple Listing Service, LLC, from a copyrighted compilation of listings. The compilation of listings and each individual listing are © 2007 Central Virginia Regional Multiple Listing Service, LLC. All rights reserved. Neither listing broker(s) or information provider(s) shall be responsible for any typographical errors, misinformation, misprints and shall be held totally harmless.These real estate listings were derived from the Central Virginia Regional Multiple Listing Service, LLC, of which this brokerage is an independently owned Participant. The information contained in these listings is deemed reliable but is not guaranteed. All MLS listings are © 2026 Central Virginia Regional Multiple Listing Service,LLC. All rights reserved. No one may copy and/or repost these MLS listings, or any portion thereof, without the written permission of an authorized officer of the Central Virginia Regional Multiple Listing Service, LLC. These listings are refreshed within a minimum of every seven calendar days. Thus, listings may appear here for properties no longer on the market. The information being provided is for consumers' personal, non-commercial use and may not be used for any purpose other than to identify prospective properties for purchasing or leasing.
Privacy Policy / DMCA Notice / ADA Accessibility


This site is hosted, designed and copyright
© 1994 - 2026 by
Delta Media Group, Inc. -- Patent Pending --
Agency License Information: Hometown Realty-Licensed in the Commonwealth of Virginia
Agent License Information: Licensed in the State of Virginia.