
Eugene Bordonie
Mechanicsville, VA
REALTOR®


BEDS3
BATHS2 full 1 partial
SQUARE FEET1,714
MLS#202600878
STATUSActive
PROPERTY TYPEResidential - Single Family
SUBDIVISIONRiver Bank Acres
Property Description
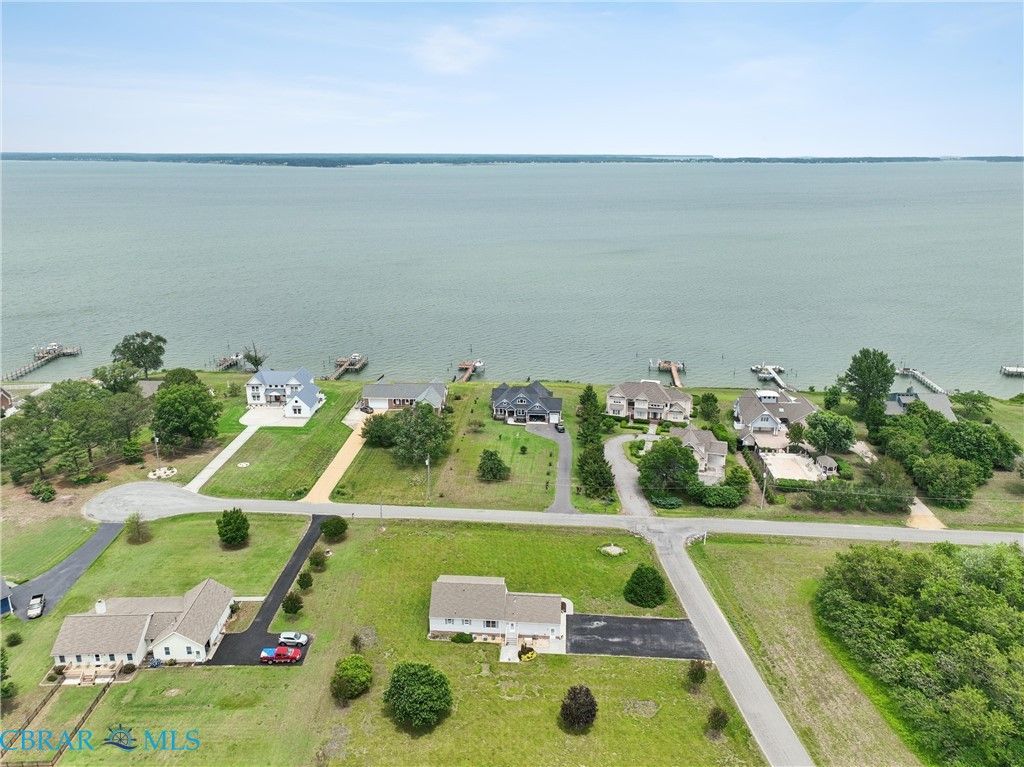
Wonderful Location in River Bank Acres in the heart of Deltaville, the boating capital of the Chesapeake Bay. ? Enjoy a remarkable, huge white sand beach access on the Rappahannock and a great boat ramp on Hunton Creek. Hunton Creek has maintained a dredged and marked channel to the Rappahannock and quick Bay access. This inviting home offers an open, concept floor plan that transitions from the kitchen, dining area, and family room. Just about every room in the house offers water views. The first-floor primary suite has water views, an en-suite bath, and a walk-in closet. Two generous 2nd-level guest suites offer comfortable accommodations for family and guests, with a 2nd-level balcony in the larger bedroom. This home sits on a flat one-acre lot that would be perfect for a future pool. With a side-load two-car garage and a detached storage shed, you will have plenty of space to store all of your water toys. In this golf cart?friendly community, residents enjoy a private boat ramp and dock, sandy beach, and road maintenance for an affordable annual fee of $320?all part of the relaxed River lifestyle. Whole-house generator. Being sold partly furnished.
Property Features
Property Type: Residential - Single Family
Basement: Crawl Space
Cooling: Electric
Garage: 2 car attached
Heating: Electric
Home Style: Cape Cod, Two Story
Lot Size: 0.99 Acres
Roof Type: Shingle
Stories: 1.0
Taxes: $2,239
Year Built: 2001
Amenities
Bedroom on Main Level
Ceiling Fan(s)
Dining Area
High Ceilings
Laminate Counters
Main Level Primary
Cable TV
Paved Driveway
Feature Descriptions
Appliances: Dryer, Dishwasher, Electric Cooking, Electric Water Heater, Microwave, Refrigerator, Stove, Water Purifier, Washer
Body of Water: Rappahannock
Community Features: Beach, Boat Facilities, Common Grounds/Area, Dock
Exterior: Drywall, Frame, Vinyl Siding
Fencing: None
Flooring: Partially Carpeted, Vinyl, Wood
HOA Fee: 320/ Annually
Laundry: Washer Hookup, Dryer Hookup
Lot: Level
Lot Dimensions: 0
Other Equipment: Generator, Intercom
Parcel#: 40-116-3
Parking: Attached, Direct Access, Driveway, Garage, Garage Door Opener, Off Street, Oversized, Paved, Garage Faces Rear, Garage Faces Side, Workshop in Garage
Parking Notes: Attached, Direct Access, Driveway, Garage, Garage Door
Patio/Porch: Patio, Screened
Pets Allowed: Yes
Security: Smoke Detector(s)
Sewer: Septic Tank
Special View Info: Water
Topography: Level
Water: Well
Water Features: Beach Access, Water Access, Walk to Water, Boat Ramp/Lift Access
Local Schools
High School: Middlesex
Middle School: Saint Clare Walker
Elementary School: Middlesex
Listed By / Shown By
Listed By
Agency Name: Long & Foster Real Estate
Agency Phone: 757-229-4400
Shown By
Agent Name: Eugene Bordonie
Agent Phone: (804) 427-5968

Estimate Your Payment
Estimated Payment
$ 3,295.93 per month $2,934.64 Principal & Interest $186.58 Property Tax $174.71 Homeowner's InsuranceChange Payment Information

Eugene Bordonie
Mechanicsville, VA 23111
Office: (804) 427-5968
Cell: (804) 350-9244
Fax: (804) 746-8988
Toll Free: (180) 073-0722 ext. 0X5968
Email Me

Privacy Policy / DMCA Notice / ADA Accessibility


This site is hosted, designed and copyright
© 1994 - 2026 by
Delta Media Group, Inc. -- Patent Pending --
Agency License Information: Hometown Realty-Licensed in the Commonwealth of Virginia
Agent License Information: Licensed in the State of Virginia.