
Eugene Bordonie
Mechanicsville, VA
REALTOR®


BEDS5
BATHS3 full 1 partial
SQUARE FEET2,436
MLS#VAFX2316114
STATUSACTIVE
PROPERTY TYPEResidential - Single Family
SUBDIVISIONBUSH HILL WOODS
SCHOOLFAIRFAX COUNTY PUBLIC SCHOOLS
Property Description
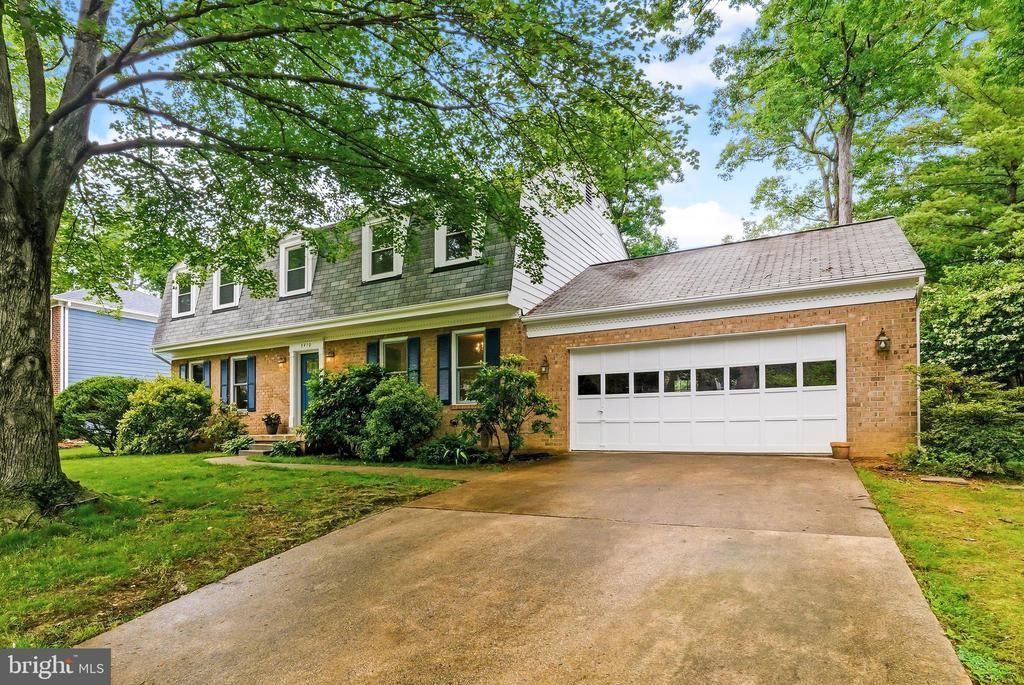
<p>Welcome to 5410 Waycross Drive in Alexandria’s desirable Bush Hill Woods. Well-maintained Dutch Colonial with two-car garage on a generous .29-acre lot — priced below tax assessed value.</p> <p>The main level offers an eat-in kitchen, separate dining room, living room, family room, and mudroom with direct garage access. Upstairs features four bedrooms, including an expansive primary suite with en-suite bath and three closets. The lower level includes a large recreation room, in-law/guest bedroom, high ceilings, and third full bath. Spacious room sizes throughout, updated windows, and two wood-burning fireplaces.</p> <p>Enjoy the serene backyard with deck, patio, and storage shed. No HOA.</p> <p>Excellent location with easy access to Bush Hill ES (approx. 3 blocks), Twain MS, and Edison HS. Nearby Mark Twain Park, Clermont Park, tennis courts, trails, and playgrounds provide abundant outdoor recreation. Convenient to Franconia Road, Van Dorn Street, I-495, two Metro stations, and Kingstowne’s shopping, dining, and everyday amenities.</p> <p>Video tour online. Open House: Sunday, May 31, 1–4 PM.</p>
Property Features
Property Type: Residential - Single Family
Basement: Yes
Basement: Full, Interior Access
Cooling: Central A/C, Ceiling Fan(s)
Fireplaces: 2
Fuel Type: Electric
Garage: 2
Heating: Heat Pump(s)
Home Style: Colonial
Lot Size: 0.3 Acres
Roof Type: Shingle
Stories: 3.0
Taxes: $11,493
Year Built: 1981
Feature Descriptions
Additional Structures: Above Grade, Below Grade
Appliances: Built-In Microwave, Dishwasher, Disposal, Dryer, Freezer, Icemaker, Microwave, Refrigerator, Stove, Washer
Exterior: Brick, HardiPlank Type, Masonite, Wood Siding
Exterior: Secure Storage
Fireplace: Wood
Flooring: Hardwood, Carpet, Vinyl
Interior: Attic, Upgraded Countertops, Wood Floors
Lot Dimensions: 0.30 Acre(S)
Parking Notes: 4 Total Parking Spaces
Pet Restrictions: No Pet Restrictions
Sewer: Public Sewer
SQFT Above Finished: 2436
SQFT Total Finished: 2436
Structure Type: Detached
Total Garage/Parking Spaces: 4
Utilities: Natural Gas Available
Water: Public
Windows: Vinyl Clad, Wood Frame, Replacement
Local Schools
High School: EDISON
Middle School: TWAIN
Elementary School: BUSH HILL
School District: FAIRFAX COUNTY PUBLIC SCHOOLS
Listed By / Shown By
Listed By
Agency Name: RE/MAX Gateway, LLC
Agency Phone: 7036527000
Shown By
Agent Name: Eugene Bordonie
Agent Phone: (804) 427-5968

Estimate Your Payment
Estimated Payment
$ 5,759.33 per month $4,531.79 Principal & Interest $957.75 Property Tax $269.79 Homeowner's InsuranceChange Payment Information

Eugene Bordonie
Mechanicsville, VA 23111
Office: (804) 427-5968
Cell: (804) 350-9244
Fax: (804) 746-8988
Toll Free: (180) 073-0722 ext. 0X5968
Email Me

Privacy Policy / DMCA Notice / ADA Accessibility


This site is hosted, designed and copyright
© 1994 - 2026 by
Delta Media Group, Inc. -- Patent Pending --
Agency License Information: Hometown Realty-Licensed in the Commonwealth of Virginia
Agent License Information: Licensed in the State of Virginia.