
Eugene Bordonie
Mechanicsville, VA
REALTOR®


BEDS3
BATHS2 full 1 partial
SQUARE FEET1,356
MLS#VAAR2073942
STATUSACTIVE
PROPERTY TYPEResidential - Townhouse
SUBDIVISIONWEST VILLAGE OF SHIRLINGTON
SCHOOLARLINGTON COUNTY PUBLIC SCHOOLS
Property Description
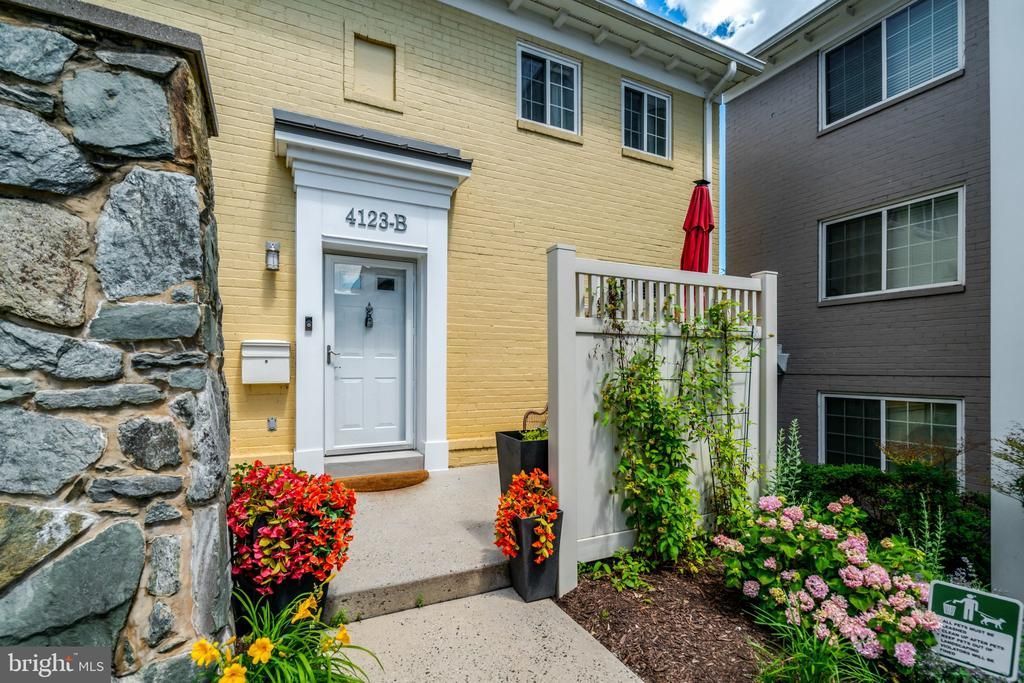
Welcome to the home you’ve been waiting for in the highly sought-after community of West Village of Shirlington! This rarely available end-unit townhome offers 3 bedrooms, 2.5 baths, recent updates throughout, and is truly move-in ready. There are gleaming hardwood floors throughout. The main level features a gourmet kitchen with stainless steel appliances, granite countertops, a breakfast island, a spacious living room, a dining area, and a convenient half bath. Upstairs, you’ll find three well-appointed bedrooms, including an expansive primary suite with a large walk-in closet and an en-suite bath featuring double sinks. Two additional bedrooms share a full hall bath, and the laundry area is conveniently located on the upper level. Custom shelving in every closet maximizes storage and organization throughout the home. Recent updates include: 2026: Renovations to all bathrooms and professional interior painting, 2023: Installed new garbage disposal, 2022: Installed new HVAC, oven, cooktop, and microwave, 2021: Installed new asher and dryer, 2020: Installed new Dishwasher. Enjoy all that West Village has to offer, including unparalleled amenities such as the largest pool in Arlington, a separate kids’ pool, a fully equipped clubhouse and fitness center, a business center, and a pet-friendly community with a nearby dog park. Ideally located close to the shopping, dining, and entertainment of Shirlington Village, with a Free weekday shuttle to the Pentagon City Metro. *** Walk-through video to be added no later than 5/30. Please see the 3D tour.
Property Features
Property Type: Residential - Townhouse
Cooling: Heat Pump(s)
Fuel Type: Electric
Heating: Heat Pump(s)
Stories: 2.0
Taxes: $6,102
Year Built: 2006
Feature Descriptions
Additional Structures: Above Grade, Below Grade
Appliances: Built-In Microwave, Dishwasher, Disposal, Dryer, Refrigerator, Stove, Washer, Water Heater
Building Name: WEST VILLAGE OF SHIRLINGTON
Community Amenities: Common Grounds, Exercise Room, Party Room, Picnic Area, Pool - Outdoor, Tot Lots/Playground, Transportation Service
Condo/Coop Fee: $615.33/Monthly
Exterior: Brick
Interior: Kitchen - Island, Combination Dining/Living, Floor Plan - Open
Parking Notes: 1 Total Parking Spaces
Pet Restrictions: Size/Weight Restriction
Sewer: Public Sewer
SQFT Above Finished: 1356
SQFT Total Finished: 1356
Structure Type: End of Row/Townhouse
Total Garage/Parking Spaces: 1
Water: Public
Local Schools
High School: WAKEFIELD
Middle School: JEFFERSON
Elementary School: DREW MODEL
School District: ARLINGTON COUNTY PUBLIC SCHOOLS
Listed By / Shown By
Listed By
Agency Name: Century 21 Redwood Realty
Agency Phone: 7033597800
Shown By
Agent Name: Eugene Bordonie
Agent Phone: (804) 427-5968

Estimate Your Payment
Estimated Payment
$ 3,856.63 per month $3,160.01 Principal & Interest $508.50 Property Tax $188.13 Homeowner's InsuranceChange Payment Information

Eugene Bordonie
Mechanicsville, VA 23111
Office: (804) 427-5968
Cell: (804) 350-9244
Fax: (804) 746-8988
Toll Free: (180) 073-0722 ext. 0X5968
Email Me

Privacy Policy / DMCA Notice / ADA Accessibility


This site is hosted, designed and copyright
© 1994 - 2026 by
Delta Media Group, Inc. -- Patent Pending --
Agency License Information: Hometown Realty-Licensed in the Commonwealth of Virginia
Agent License Information: Licensed in the State of Virginia.