
Eugene Bordonie
Mechanicsville, VA
REALTOR®


BEDS2
BATHS2 full 1 partial
SQUARE FEET1,571
MLS#677753
STATUSACTIVE
PROPERTY TYPEResidential - Townhouse
SCHOOLALBEMARLE COUNTY PUBLIC SCHOOLS
Property Description
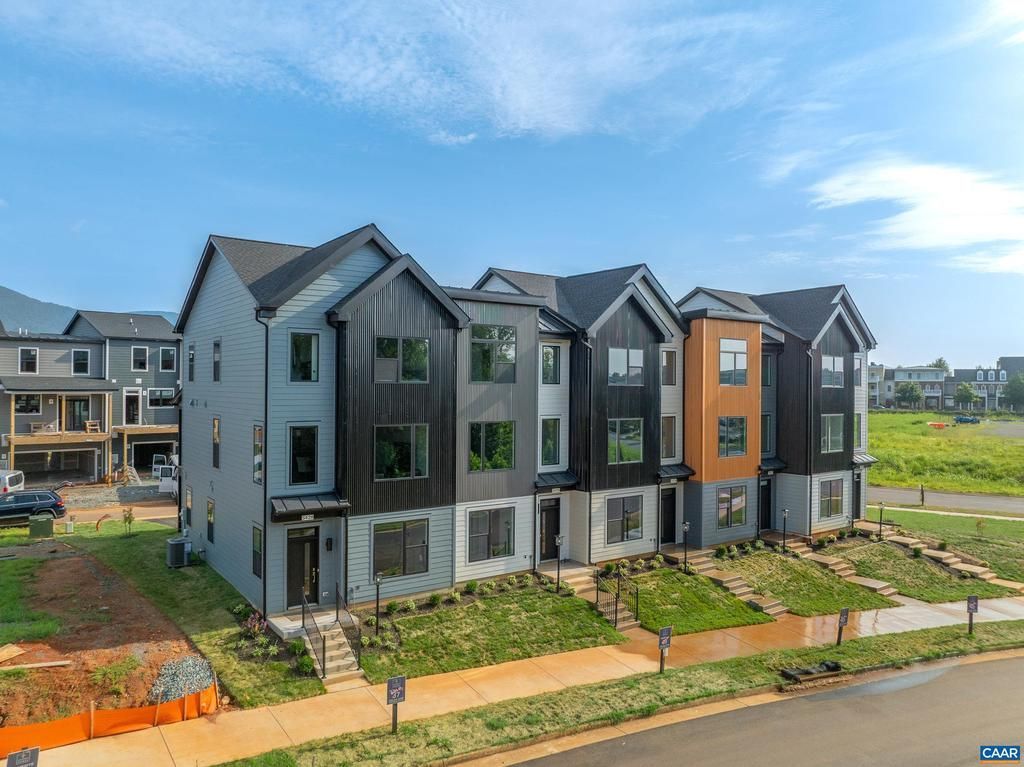
To be built. Spring '27 deliveries. Nestled near I-64, 5th Street Shopping Center, UVA, and Downtown Charlottesville, Southwood offers the best of both worlds?easy access to city life and the tranquility of suburban surroundings. The Cameron is a thoughtfully designed townhome that balances style, comfort, and functionality. Enter through the welcoming foyer, where a flexible space awaits?perfect for a home office, study, or cozy retreat. The main level opens to an expansive great room that flows seamlessly into the dining area and modern kitchen, complete with an optional island, pantry, and access to a rear deck for easy indoor-outdoor living. Upstairs, the private primary suite offers a spacious bedroom, walk-in closet, and en-suite bath, while an additional bedroom with its own full bath and a conveniently located laundry area provide everyday ease. With a 1-car garage, optional study, and smart use of space throughout, The Cameron delivers the convenience of low-maintenance living with all the features you need to feel right at home.,Granite Counter,Maple Cabinets,Painted Cabinets,White Cabinets
Property Features
Property Type: Residential - Townhouse
Cooling: Programmable Thermostat, Other, Fresh Air Recovery S
Fuel Type: Natural Gas
Heating: Heat Pump(s)
Home Style: Contemporary
Lot Size: 0.05 Acres
Stories: 3.0
Taxes: $3,500
Year Built: 2027
Feature Descriptions
Additional Structures: Above Grade, Below Grade
Appliances: Washer/Dryer Hookups Only, Energy Efficient Appliances
Building Name: Cameron
Community Amenities: Tot Lots/Playground, Jog/Walk Path
Electric: Underground
Exterior: Brick, Fiber Cement, Stucco, Cement Siding, Blown-In I
Flooring: Carpet, Ceramic Tile, Hardwood
HOA Fee: $65.00/Monthly
Interior: Primary Bath(s)
Lot: Landscaping, Level, Sloping, Open
Lot Dimensions: 0.05 Acre(S)
Rooms: Dining Room, Kitchen, Family Room, Laundry, Recreation Room, Full Bath, Half Bath, Additional Bedroom
Sewer: Public Sewer
Special View Info: Other
SQFT Above Finished: 1571
SQFT Total Finished: 1571
Structure Type: Interior Row/Townhouse
Water: Public
Windows: Low-E, Storm, Double Hung, Vinyl Clad
Local Schools
High School: MONTICELLO
Middle School: BURLEY
School District: ALBEMARLE COUNTY PUBLIC SCHOOLS
Listed By / Shown By
Listed By
Agency Name: NEST REALTY GROUP
Agency Phone: 4345660121
Shown By
Agent Name: Eugene Bordonie
Agent Phone: (804) 427-5968

Estimate Your Payment
Estimated Payment
$ 2,419.42 per month $2,008.20 Principal & Interest $291.67 Property Tax $119.55 Homeowner's InsuranceChange Payment Information

Eugene Bordonie
Mechanicsville, VA 23111
Office: (804) 427-5968
Cell: (804) 350-9244
Fax: (804) 746-8988
Toll Free: (180) 073-0722 ext. 0X5968
Email Me

Privacy Policy / DMCA Notice / ADA Accessibility


This site is hosted, designed and copyright
© 1994 - 2026 by
Delta Media Group, Inc. -- Patent Pending --
Agency License Information: Hometown Realty-Licensed in the Commonwealth of Virginia
Agent License Information: Licensed in the State of Virginia.