
Eugene Bordonie
Mechanicsville, VA
REALTOR®


BEDS3
BATHS2 full
SQUARE FEET1,040
MLS#677755
STATUSACTIVE
PROPERTY TYPEResidential - Townhouse
SUBDIVISIONSTONEHENGE
SCHOOLALBEMARLE COUNTY PUBLIC SCHOOLS
Property Description
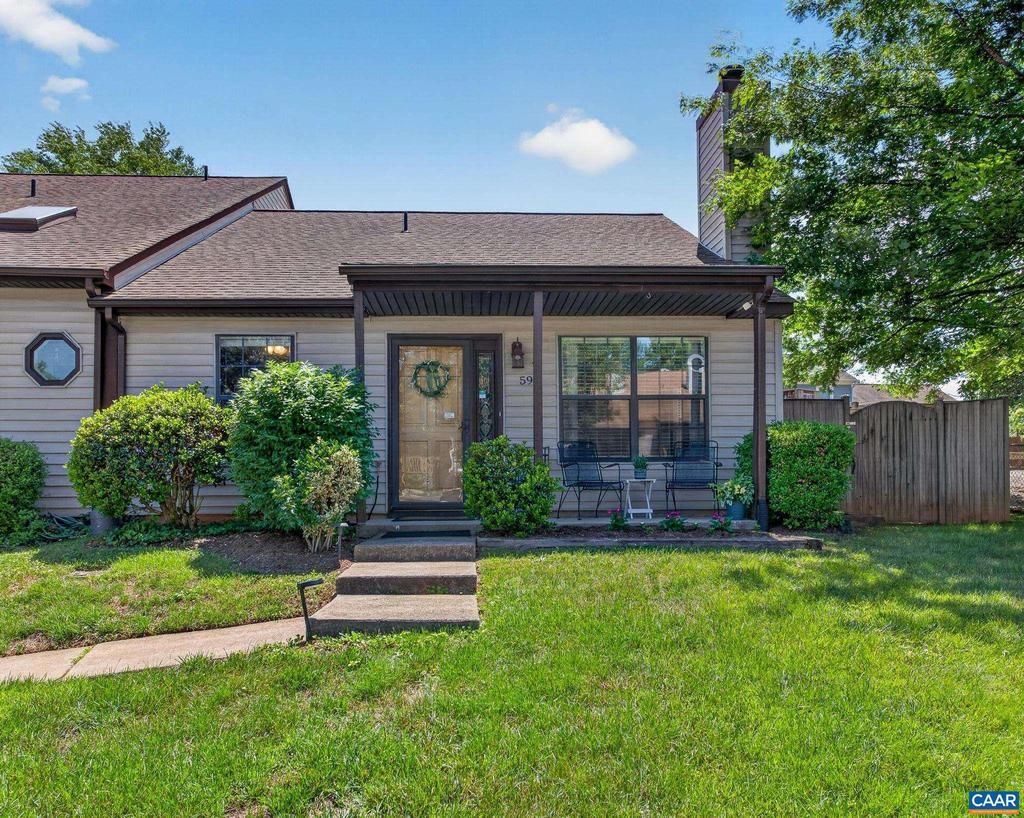
OPEN HOUSE - SAT. 5/30 - 1-3 pm. Welcome to the desirable Stonehenge community offering easy, single-level, low-maintenance living in this beautifully updated end-unit townhome! This 3-bedroom, 2 full bath home features 1,040 finished sq. ft. with luxury vinyl flooring throughout, granite countertops, stainless steel appliances, and an inviting eat-in kitchen. The spacious living room showcases a vaulted ceiling and cozy wood-burning fireplace w/ blower, while the primary suite offers a private en-suite bath. Enjoy outdoor living on the rear screened porch overlooking a private fenced backyard perfect for pets, gardening, or relaxing beneath two mature crepe myrtles. Community amenities include pool, tennis courts, playground, clubhouse, and two assigned parking spaces. HOA covers much of the exterior maintenance including shingles, siding, gutters, porches, fencing and yard care. Conveniently located near Pen Park, Meadowcreek Golf Course, Barracks Road Shopping, UVA Hospital and Grounds, and just minutes to Downtown.,Granite Counter,Oak Cabinets,Fireplace in Living Room
Property Features
Property Type: Residential - Townhouse
Cooling: Central A/C
Days on Market: 1
Heating: Heat Pump(s)
Roof Type: Composite
Stories: 1.0
Taxes: $2,552
Year Built: 1993
Feature Descriptions
Additional Structures: Above Grade, Below Grade
Appliances: Dryer, Washer
Community Amenities: Club House, Swimming Pool
Condo/Coop Fee: $71.00/One Time
Fireplace: Wood
Flooring: Ceramic Tile
HOA Fee: $320.00/Monthly
Interior: Entry Level Bedroom
Lot Dimensions: 0.00 Acre(S)
Rooms: Living Room, Kitchen, Full Bath, Additional Bedroom
Sewer: Public Sewer
SQFT Above Finished: 1040
SQFT Total Finished: 1040
Structure Type: End of Row/Townhouse
Water: Public
Local Schools
High School: ALBEMARLE
Middle School: BURLEY
School District: ALBEMARLE COUNTY PUBLIC SCHOOLS
Listed By / Shown By
Listed By
Agency Name: HOWARD HANNA ROY WHEELER REALTY CO.- CHARLOTTESVILLE
Agency Phone: 4349515155
Shown By
Agent Name: Eugene Bordonie
Agent Phone: (804) 427-5968

Estimate Your Payment
Estimated Payment
$ 1,899.71 per month $1,592.25 Principal & Interest $212.67 Property Tax $94.79 Homeowner's InsuranceChange Payment Information

Eugene Bordonie
Mechanicsville, VA 23111
Office: (804) 427-5968
Cell: (804) 350-9244
Fax: (804) 746-8988
Toll Free: (180) 073-0722 ext. 0X5968
Email Me

Privacy Policy / DMCA Notice / ADA Accessibility


This site is hosted, designed and copyright
© 1994 - 2026 by
Delta Media Group, Inc. -- Patent Pending --
Agency License Information: Hometown Realty-Licensed in the Commonwealth of Virginia
Agent License Information: Licensed in the State of Virginia.