
Eugene Bordonie
Mechanicsville, VA
REALTOR®


BEDS4
BATHS2 full 1 partial
SQUARE FEET2,016
MLS#2613798
STATUSActive
PROPERTY TYPEResidential - Single Family
SUBDIVISIONTall Timbers
Property Description
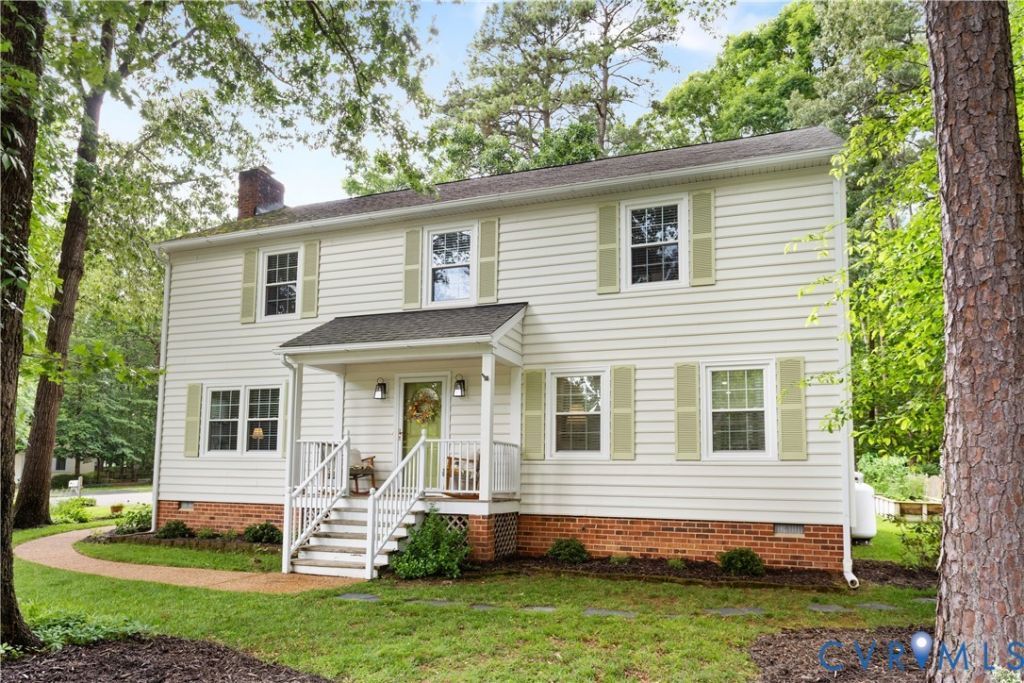
WELCOME HOME. This beautifully updated home completed between 2024-2025, offering modern comfort, luxury finishes, and functionality throughout. Main level features wide-plank luxury ¾' engineered hardwood flooring, new baseboards, 3 casement kitchen windows. Spacious kitchen offers Kraftmaid cabinetry w/abundant storage, oversized island, luxury quartz countertops w/extended depth, Kohler Prolific 44 workstation sink. Premium Frigidaire Professional Appliances: Refrigerator/ Freezer, 36' Stainless Steel 6 burners Convection Oven/Dual Fuel Range, Stainless Steel Tub Dishwasher, Bosch drawer microwave, Bosch telescoping ducted downdraft hood. French doors open to a brand-new Trex deck, creating an indoor-outdoor living space. Additional upgrades: propane service for the upgraded fireplace w/remote control and stove, Culligan water softener w/reverse osmosis system, fully updated half bath w/new vanity, faucet, toilet, and recessed medicine cabinet. Upstairs, the home continues to impress w/engineered wide-plank hardwood flooring in the primary closet and hallway bath, updated hallway bathroom, new ceiling fans in all bedrooms. Expanded and reconfigured primary closet adds elegance/ functionality. Luxurious primary bathroom remodel offers spa-like living w/Wellfor 60 solid wood vanity w/stone countertop, upgraded new faucets, double recessed medicine cabinets, Harrow luxury smart bidet toilet. Custom shower has Green Tea glass tile, dual premium niches, 4 wall body jets, rainfall showerhead, adjustable body wand, and 71 LED full-length dressing mirror. Exterior offers new deck, front/backyard sprinkler system, flip-down gutter system, garden planter boxes, playset, shed, beautiful landscaping, a 50-amp EV charging outlet, triple-width driveway, in a desirable corner lot location. Situated on a quiet cul-de-sac street in the well-established Tall Timbers community, w/lots of events and a family atmosphere. Conveniently located near I-295, shopping, restaurants, parks, and highly rated Glen Allen schools.
Property Features
Property Type: Residential - Single Family
Basement: Crawl Space
Cooling: Heat Pump
Days on Market: 3
Garage: 2.5 car attached
Heating: Electric, Heat Pump
Home Style: Colonial, Two Story
Lot Size: 0.32 Acres
Stories: 2.0
Taxes: $3,769
Year Built: 1985
Feature Descriptions
Appliances: Dishwasher, Exhaust Fan, Electric Water Heater, Freezer, Gas Cooking, Disposal, Microwave, Refrigerator, Stove, Water Purifier
Community Features: Home Owners Association
Door Features: French Doors
Exterior: Brick, Drywall, Frame, Vinyl Siding
Exterior: Deck, Sprinkler/Irrigation, Porch, Storage, Shed, Paved Driveway
Fencing: None
Fireplace: Gas, Masonry
Floor Features: Carpet
HOA Fee: 127/ Annually
Interior: Dining Area, Double Vanity, Eat-in Kitchen, French Door(s)/Atrium Door(s), Fireplace, Granite Counters, Kitchen Island, Bath in Primary Bedroom, Pantry, Recessed Lighting, Walk-In Closet(s), Window Treatments
Lot: Corner Lot, Landscaped, Level
Lot Dimensions: 0
Parcel#: 767-763-4331
Parking: Attached, Driveway, Finished Garage, Garage, Garage Door Opener, Off Street, Oversized, Paved, Two Spaces, Workshop in Garage, Electric Vehicle Charging Station(s)
Patio/Porch: Front Porch, Deck, Porch
Security: Smoke Detector(s)
Sewer: Public Sewer
Topography: Level
Water: Public
Window: Screens, Window Treatments
Room Sizes
Bedroom 4: 9.1 x 13.7 Level - Second
Bedroom 3: 11.5 x 12.3 Level - Second
Bedroom 2: 11.7 x 11.7 Level - Second
Primary Bedroom: 13.3 x 18.0 Level - Second
Laundry: 5.6 x 13.2 Level - First
Family Room: 13.3 x 19.5 Level - First
Great Room: 11.5 x 16.0 Level - First
Foyer: 11.3 x 19.7 Level - First
Local Schools
High School: Glen Allen
Middle School: Hungary Creek
Elementary School: Glen Allen
Listed By / Shown By
Listed By
Agency Name: Hometown Realty
Shown By
Agent Name: Eugene Bordonie
Agent Phone: (804) 427-5968
Estimate Your Payment
Estimated Payment
$ 3,532.39 per month $3,037.48 Principal & Interest $314.08 Property Tax $180.83 Homeowner's InsuranceChange Payment Information

Eugene Bordonie
Mechanicsville, VA 23111
Office: (804) 427-5968
Cell: (804) 350-9244
Fax: (804) 746-8988
Toll Free: (180) 073-0722 ext. 0X5968
Email Me


These real estate listings were derived from the Central Virginia Regional Multiple Listing Service, LLC, of which this brokerage is an independently owned Participant. The information contained in these listings is deemed reliable but is not guaranteed. All MLS listings are © 2026 Central Virginia Regional Multiple Listing Service,LLC. All rights reserved. No one may copy and/or repost these MLS listings, or any portion thereof, without the written permission of an authorized officer of the Central Virginia Regional Multiple Listing Service, LLC. These listings are refreshed within a minimum of every seven calendar days. Thus, listings may appear here for properties no longer on the market. The information being provided is for consumers' personal, non-commercial use and may not be used for any purpose other than to identify prospective properties for purchasing or leasing.
Privacy Policy / DMCA Notice / ADA Accessibility


This site is hosted, designed and copyright
© 1994 - 2026 by
Delta Media Group, Inc. -- Patent Pending --
Agency License Information: Hometown Realty-Licensed in the Commonwealth of Virginia
Agent License Information: Licensed in the State of Virginia.