
Eugene Bordonie
Mechanicsville, VA
REALTOR®


BEDS5
BATHS3 full 1 partial
SQUARE FEET3,700
MLS#2616239
STATUSPending
PROPERTY TYPEResidential - Single Family
SUBDIVISIONThe Bluffs At Bell Creek
Property Description
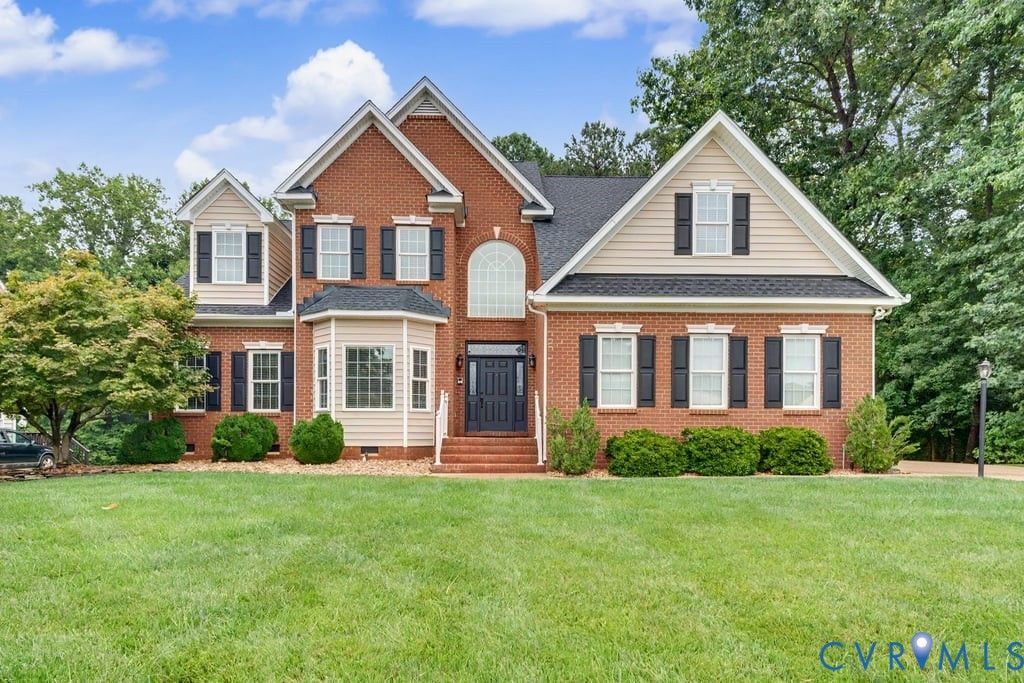
Nestled within The Bluffs at Bell Creek with easy access to all types of shopping and a 2-minute drive to 295 this magnificent three story 5 bedroom 3.5-bath estate represents a well-cared for transitional brick front dream home! Close to 4000 sq ft of living space that allows you to escape if needed. This floorplan combines architectural elegance with modern convenience. The exterior has a stately brick front elevation, a side load two car garage and a walkway that leads to a massive stamped concrete patio. The entrance foyer is two story and gives access to formal rooms as well as a two-story great room with gas fireplace, fresh paint and lots of windows to allow beautiful views of a private backyard with no neighbors behind or to the right! The kitchen is open and allows for massive gatherings and social events. Also enjoy beautiful cherry cabinets, stainless appliances and a walk-in pantry. A first floor primary sweet allows for total privacy from the 4 bedrooms located on the 2nd floor. The third floor gives way to the sports zone including a full bar and rec area that will keep you occupied the whole weekend if you want! Fresh paint throughout, a newer roof and water heater has been replaced. Sellers prefer an August 21-26th closing date with a two week rent-back. May not be needed but the sellers new home closing date has not been determined.
Property Features
Property Type: Residential - Single Family
Basement: Crawl Space
Cooling: Central Air, Zoned
Days on Market: 30
Fireplaces: 1
Garage: 2 car attached
Heating: Electric, Forced Air, Natural Gas
Home Style: Custom
Lot Size: 0.35 Acres
Roof Type: Composition
Stories: 2.0
Taxes: $4,838
Year Built: 2005
Feature Descriptions
Appliances: Dishwasher, Exhaust Fan, Gas Cooking, Disposal, Gas Water Heater, Tankless Water Heater
Door Features: Sliding Doors
Exterior: Sprinkler/Irrigation, Paved Driveway
Exterior: Brick Veneer, Drywall, Frame, Vinyl Siding
Fireplace: Gas
Floor Features: Ceramic Tile, Partially Carpeted, Wood
Formal Dining: Yes
HOA Fee: 228/ Quarterly
Interior: Bedroom on Main Level, Ceiling Fan(s), Dining Area, Separate/Formal Dining Room, Double Vanity, Fireplace, Granite Counters, High Ceilings, Jetted Tub, Main Level Primary, Recessed Lighting, Cable TV, Central Vacuum
Laundry: Washer Hookup, Dryer Hookup
Lot: Landscaped, Level
Lot Dimensions: 0
Parcel#: 8716-70-5391
Parking: Attached, Driveway, Garage, Garage Door Opener, Off Street, Paved, Garage Faces Rear, Garage Faces Side
Patio/Porch: Front Porch, Patio
Pool Features: Community, In Ground, Pool
Sewer: Public Sewer
Topography: Level
Water: Public
Local Schools
High School: Hanover
Middle School: Oak Knoll
Elementary School: Pole Green
Listed By / Shown By
Listed By
Agency Name: Hometown Realty
Shown By
Agent Name: Eugene Bordonie
Agent Phone: (804) 427-5968
Estimate Your Payment
Estimated Payment
$ 3,621.26 per month $3,037.28 Principal & Interest $403.17 Property Tax $180.82 Homeowner's InsuranceChange Payment Information

Eugene Bordonie
Mechanicsville, VA 23111
Office: (804) 427-5968
Cell: (804) 350-9244
Fax: (804) 746-8988
Toll Free: (180) 073-0722 ext. 0X5968
Email Me


These real estate listings were derived from the Central Virginia Regional Multiple Listing Service, LLC, of which this brokerage is an independently owned Participant. The information contained in these listings is deemed reliable but is not guaranteed. All MLS listings are © 2026 Central Virginia Regional Multiple Listing Service,LLC. All rights reserved. No one may copy and/or repost these MLS listings, or any portion thereof, without the written permission of an authorized officer of the Central Virginia Regional Multiple Listing Service, LLC. These listings are refreshed within a minimum of every seven calendar days. Thus, listings may appear here for properties no longer on the market. The information being provided is for consumers' personal, non-commercial use and may not be used for any purpose other than to identify prospective properties for purchasing or leasing.
Privacy Policy / DMCA Notice / ADA Accessibility


This site is hosted, designed and copyright
© 1994 - 2026 by
Delta Media Group, Inc. -- Patent Pending --
Agency License Information: Hometown Realty-Licensed in the Commonwealth of Virginia
Agent License Information: Licensed in the State of Virginia.