
Eugene Bordonie
Mechanicsville, VA
REALTOR®


BEDS4
BATHS3 full
SQUARE FEET2,746
MLS#2618378
STATUSActive
PROPERTY TYPEResidential - Single Family
SUBDIVISIONKennington
Property Description
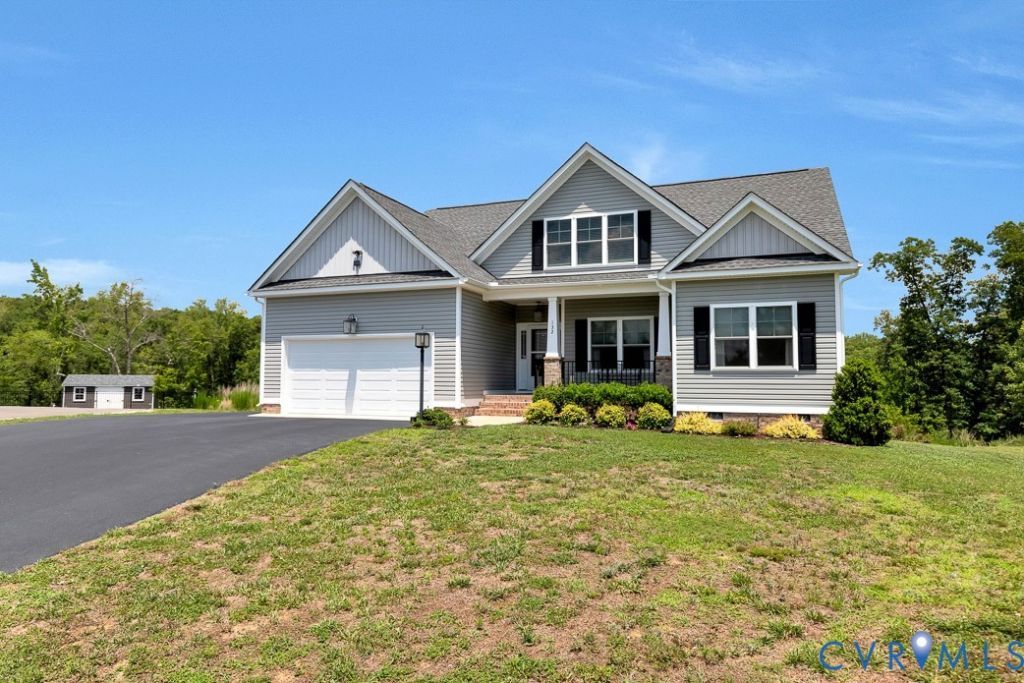
MOVE IN READY! Welcome to this lovely LIKE NEW home without the wait or the price of new construction! AND enjoy the added benefit of the large 1.8 ACRE PRIVATE CUL DE SAC LOT. This open floor plan features a spacious great room with a gas fireplace and an AMAZING UPGRADED kitchen and dining area. Kitchen features include beautiful cabinets with storage drawers, granite countertops, stainless appliances and hood range, classic subway tile backsplash, gas cooking, accent and recessed lighting, pantry and a HUGE island that is perfect for entertaining. The attached dining area provides ample seating and a gorgeous view of your private rear yard. The FIRST FLOOR PRIMARY SUITE is quite inviting and includes an ensuite bath with double vanity, private water closet, glass and tile shower, linen closet and walk in closet. The first floor also offers two other nicely sized bedrooms, one of which is currently used as a home office, and a full hall bath and mud room. This home offers everything you need for ONE LEVEL LIVING but also includes wonderful ADDED FLEX SPACE UPSTAIRS. Currently used as a bonus/play room, the 4th bedroom is quite large featuring it's own mini-split system, electric fireplace, built-in storage, large walk-in closet and ensuite full bath. There is also another finished/conditioned room providing great walk in storage. Outdoor amenities include a front porch, composite rear deck, patio and detached storage shed with electricity. The paved drive is oversized and includes an area beside the garage perfect for parking your boat or camper. Your family will love all the landscaped open space in the rear yard and that endless private view! The Kennington community amenities include pools, exercise room, playground and clubhouse.
Property Features
Property Type: Residential - Single Family
Basement: Crawl Space
Cooling: Electric
Days on Market: 6
Fireplaces: 2
Garage: 2 car attached
Heating: Electric, Heat Pump
Home Style: Craftsman, Transitional
Lot Size: 1.81 Acres
Stories: 1.0
Taxes: $2,769
Year Built: 2021
Feature Descriptions
Appliances: Built-In Oven, Dryer, Dishwasher, Electric Water Heater, Gas Cooking, Disposal, Microwave, Refrigerator, Range Hood, Stove, Washer
Community Features: Common Grounds/Area, Clubhouse, Fitness, Home Owners Association, Pool, Curbs, Gutter(s)
Exterior: Deck, Porch, Storage, Shed, Paved Driveway
Exterior: Brick, Frame, Vinyl Siding
Fencing: None
Fireplace: Electric, Gas
Floor Features: Partially Carpeted, Vinyl
HOA Fee: 162.5/ Quarterly
Interior: Bookcases, Built-in Features, Bedroom on Main Level, Ceiling Fan(s), Dining Area, Double Vanity, Fireplace, Granite Counters, High Ceilings, Main Level Primary, Pantry, Recessed Lighting, Walk-In Closet(s)
Laundry: Washer Hookup, Dryer Hookup
Lot: Landscaped, Cul-De-Sac
Lot Dimensions: 0
Parcel#: 22-11-2A-60
Parking: Attached, Direct Access, Driveway, Garage, Garage Door Opener, Oversized, Paved, Two Spaces
Patio/Porch: Front Porch, Patio, Deck, Porch
Pool Features: Pool, Community
Security: yes
Security: Security System, Smoke Detector(s)
Sewer: Public Sewer
Swimming Pool: Yes
Water: Public
Local Schools
High School: King William
Middle School: Hamilton Holmes
Elementary School: Acquinton
Listed By / Shown By
Listed By
Agency Name: Hometown Realty
Shown By
Agent Name: Eugene Bordonie
Agent Phone: (804) 427-5968
Estimate Your Payment
Estimated Payment
$ 3,163.61 per month $2,768.07 Principal & Interest $230.75 Property Tax $164.79 Homeowner's InsuranceChange Payment Information

Eugene Bordonie
Mechanicsville, VA 23111
Office: (804) 427-5968
Cell: (804) 350-9244
Fax: (804) 746-8988
Toll Free: (180) 073-0722 ext. 0X5968
Email Me


These real estate listings were derived from the Central Virginia Regional Multiple Listing Service, LLC, of which this brokerage is an independently owned Participant. The information contained in these listings is deemed reliable but is not guaranteed. All MLS listings are © 2026 Central Virginia Regional Multiple Listing Service,LLC. All rights reserved. No one may copy and/or repost these MLS listings, or any portion thereof, without the written permission of an authorized officer of the Central Virginia Regional Multiple Listing Service, LLC. These listings are refreshed within a minimum of every seven calendar days. Thus, listings may appear here for properties no longer on the market. The information being provided is for consumers' personal, non-commercial use and may not be used for any purpose other than to identify prospective properties for purchasing or leasing.
Privacy Policy / DMCA Notice / ADA Accessibility


This site is hosted, designed and copyright
© 1994 - 2026 by
Delta Media Group, Inc. -- Patent Pending --
Agency License Information: Hometown Realty-Licensed in the Commonwealth of Virginia
Agent License Information: Licensed in the State of Virginia.