
Eugene Bordonie
Mechanicsville, VA
REALTOR®


BEDS4
BATHS2 full
SQUARE FEET1,601
MLS#NJBL2116272
STATUSACTIVE
PROPERTY TYPEResidential - Single Family
SUBDIVISIONRITTENHOUSE
SCHOOLWILLINGBORO TOWNSHIP PUBLIC SCHOOLS
Property Description
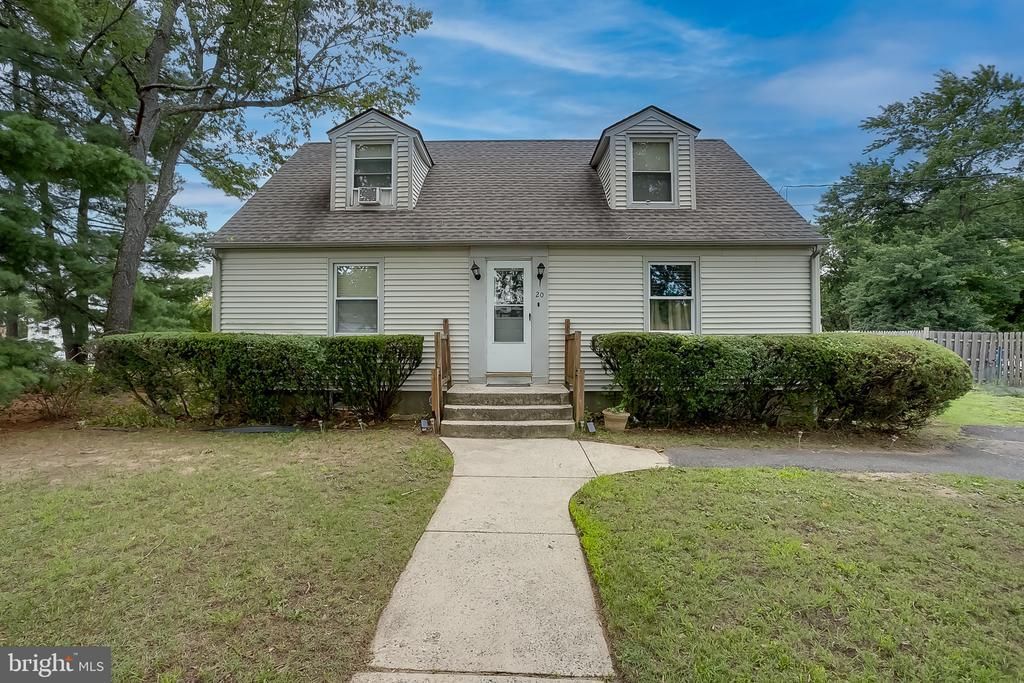
Beautifully maintained 4-bedroom, 2-full bath Cape offering a versatile floor plan with the convenience of a first-floor primary bedroom. One of this home's most distinctive features is the full basement with walkout Bilco doors—an uncommon amenity in the neighborhood that provides exceptional storage, recreation space, a workshop, home office/gym, the possibilities are endless. The expansive backyard is a true highlight, featuring a beautiful in-ground pool and plenty of open space for outdoor gatherings, recreation, and everyday enjoyment. Combining generous living space, valuable mechanical updates, a rare full basement, and outstanding outdoor amenities, this home offers features that are seldom found together in the neighborhood. Recent updates include a new HVAC system and water heater, both installed in 2023, providing added value and peace of mind. Conveniently located with quick access to the New Jersey Turnpike, I-295, and Route 130, this property offers excellent connectivity throughout New Jersey and Pennsylvania. The Burlington-Bristol, Tacony-Palmyra, Betsy Ross, and Benjamin Franklin Bridges are all within easy reach, making travel to Philadelphia and surrounding areas simple.
Property Features
Property Type: Residential - Single Family
Basement: Partially Finished, Full
Basement: Yes
Cooling: Central A/C
Days on Market: 1
Fuel Type: Natural Gas
Heating: 90% Forced Air
Home Style: Cape Cod
Lot Size: 0.31 Acres
Roof Type: Shingle
Stories: 3.0
Taxes: $6,827
Year Built: 1965
Feature Descriptions
Additional Structures: Above Grade, Below Grade
Appliances: Washer, Water Heater, Stove, Refrigerator, Oven/Range - Electric, Microwave, Dryer - Electric, Dishwasher
Exterior: Vinyl Siding
Flooring: Carpet, Vinyl
Interior: Attic, Carpet, Ceiling Fan(s), Entry Level Bedroom
Lot Dimensions: 0.31 Acre(S)
Municipality: WILLINGBORO TWP
Parking Notes: 4 Total Parking Spaces
Rooms: Basement
Sewer: No Septic System, Public Sewer
SQFT Above Finished: 1601
SQFT Total Finished: 1601
Structure Type: Detached
Total Garage/Parking Spaces: 4
Water: Public
Local Schools
School District: WILLINGBORO TOWNSHIP PUBLIC SCHOOLS
Listed By / Shown By
Listed By
Agency Name: BHHS Fox & Roach-Mt Laurel
Agency Phone: 8562220077
Shown By
Agent Name: Eugene Bordonie
Agent Phone: (804) 427-5968

Estimate Your Payment
Estimated Payment
$ 3,086.50 per month $2,376.13 Principal & Interest $568.92 Property Tax $141.46 Homeowner's InsuranceChange Payment Information

Eugene Bordonie
Mechanicsville, VA 23111
Office: (804) 427-5968
Cell: (804) 350-9244
Fax: (804) 746-8988
Toll Free: (180) 073-0722 ext. 0X5968
Email Me

Privacy Policy / DMCA Notice / ADA Accessibility


This site is hosted, designed and copyright
© 1994 - 2026 by
Delta Media Group, Inc. -- Patent Pending --
Agency License Information: Hometown Realty-Licensed in the Commonwealth of Virginia
Agent License Information: Licensed in the State of Virginia.