
Eugene Bordonie
Mechanicsville, VA
REALTOR®


BEDS3
BATHS2 full 1 partial
SQUARE FEET1,575
MLS#DENC2106948
STATUSACTIVE
PROPERTY TYPEResidential - Single Family
SUBDIVISIONWELLINGTON WOODS
SCHOOLCHRISTINA
Property Description
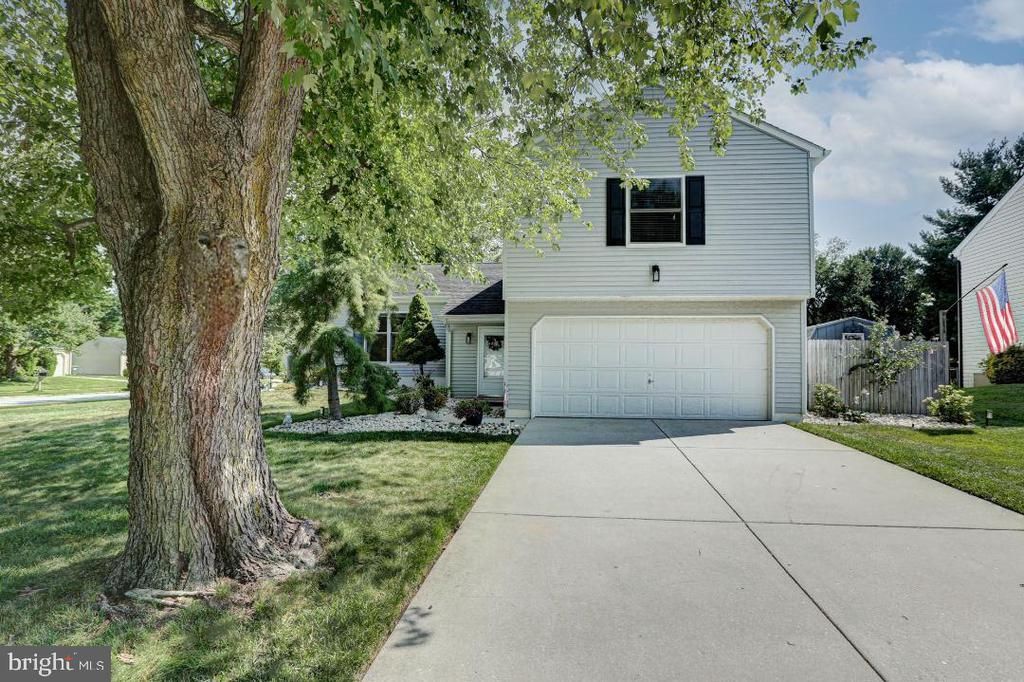
New on the market and ready for a new homeowner! Schedule an appointment today to see this charming, well cared for home with 3 bedrooms, 2 ½ bathrooms and a finished lower level. Fresh paint throughout and updated kitchen appliances. A spacious kitchen with light honey cabinets, stainless steel appliances and plenty of counterspace to create your own gourmet coffee bar! Relax after a long day in the spacious living room and an open dining room concept. Upstairs the spacious main bedroom ensuite has a sitting area, walk in closet and a full bathroom. The upper level also has second and third bedroom with a 2nd full bathroom. The finished lower level is the perfect place for a family room, theatre room, office or exercise room that leads to the backyard patio and gorgeous backyard. For those that love the outdoors this home is perfect for you...enjoy the existing gardening and flowers or create your own backyard oasis! Host summertime barbeque parties with family and friends on the private backyard patio or build a custom designed firepit to roast marshmallow or just sit and watch the sunset! Convenient location and easy access to Route 1 and I-95, Christiana Care, grocery stores, shopping centers and the Christiana Mall. Make an offer today before someone else does!
Property Features
Property Type: Residential - Single Family
Cooling: Central A/C
Days on Market: 1
Fuel Type: Oil
Garage: 2
Heating: Heat Pump(s)
Home Style: Bi-level, Raised Ranch/Rambler
Lot Size: 0.23 Acres
Stories: 1.5
Taxes: $3,419
Year Built: 1978
Feature Descriptions
Additional Structures: Above Grade, Below Grade
Exterior: Vinyl Siding
Fencing: Fully
Flooring: Carpet
Lot Dimensions: 0.23 Acre(S)
Parking Notes: 2 Total Parking Spaces
Sewer: Public Sewer
Special View Info: Garden/Lawn, Trees/Woods
SQFT Above Finished: 1214
SQFT Below Finished: 361
SQFT Total Finished: 1575
Structure Type: Detached
Total Garage/Parking Spaces: 2
Water: Public
Local Schools
School District: CHRISTINA
Listed By / Shown By
Listed By
Agency Name: Walker Realty Group
Agency Phone: 3023734884
Shown By
Agent Name: Eugene Bordonie
Agent Phone: (804) 427-5968

Estimate Your Payment
Estimated Payment
$ 2,360.76 per month $1,959.20 Principal & Interest $284.92 Property Tax $116.64 Homeowner's InsuranceChange Payment Information

Eugene Bordonie
Mechanicsville, VA 23111
Office: (804) 427-5968
Cell: (804) 350-9244
Fax: (804) 746-8988
Toll Free: (180) 073-0722 ext. 0X5968
Email Me

Privacy Policy / DMCA Notice / ADA Accessibility


This site is hosted, designed and copyright
© 1994 - 2026 by
Delta Media Group, Inc. -- Patent Pending --
Agency License Information: Hometown Realty-Licensed in the Commonwealth of Virginia
Agent License Information: Licensed in the State of Virginia.