
Eugene Bordonie
Mechanicsville, VA
REALTOR®


BEDS3
BATHS2 full 1 partial
SQUARE FEET1,916
MLS#MDFR2085394
STATUSACTIVE
PROPERTY TYPEResidential - Townhouse
SCHOOLFREDERICK COUNTY PUBLIC SCHOOLS
Property Description
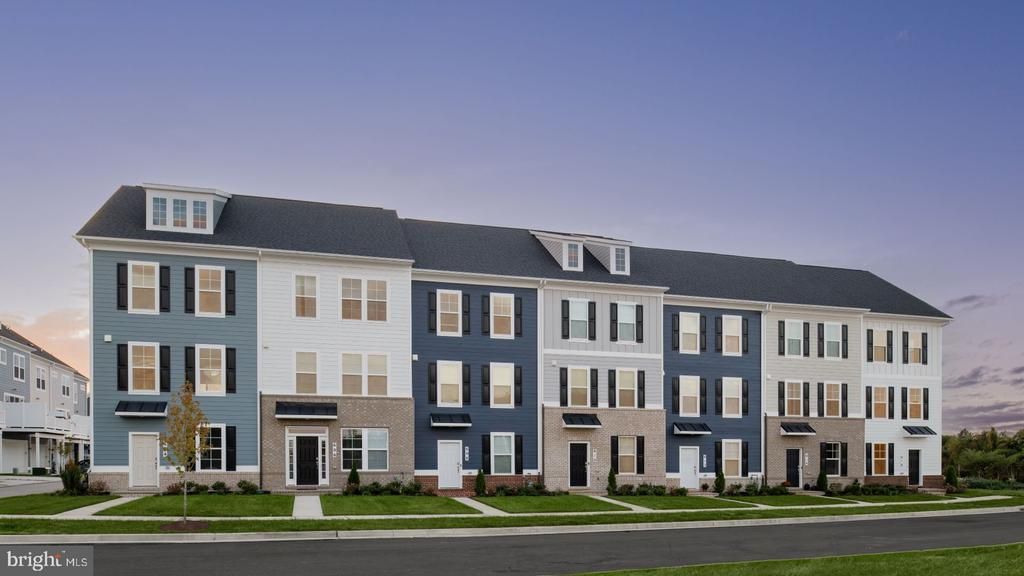
***OFFERING UP TO $17,500 IN FLEX CASH WITH USE OF BUILDERS APPROVED LENDER AND TITLE.**INCENTIVE REFLECTED IN PURCHASE PRICE, PLEASE SEE SALES CONSULTANT FOR DETAILS**Flex Cash deducted from sales price! Discover one of the most affordable new construction townhome opportunities in Frederick! Welcome to Courtyards of Overlook, a premier townhome neighborhood in the City of Frederick offering stunning mountain views just minutes from Downtown Frederick. This light-filled 3-bedroom, 2.5-bath townhome is available for fall delivery and features a spacious open-concept design ideal for everyday living and entertaining. The beautifully appointed kitchen showcases upgraded cabinetry, quartz countertops, luxury vinyl plank flooring, and an oversized center island with plenty of space to gather. Upstairs, the spacious primary suite offers a private retreat complete with a luxury walk-in shower and generous closet space. Enjoy stylish finishes and modern features throughout this thoughtfully designed home. Conveniently located near shopping, dining, entertainment, and major commuter routes, this home offers a wonderful combination of affordability, style, and location. Don't miss your opportunity to own a brand-new townhome in Frederick at an incredible value. Schedule your private tour today! *Photos may not be of actual home. Photos may be of similar home/floorplan if home is under construction or if this is a base price listing.
Property Features
Property Type: Residential - Townhouse
Basement: Walkout Level
Basement: Yes
Cooling: Central A/C, Programmable Thermostat
Days on Market: 1
Fuel Type: Electric
Garage: 2
Heating: Programmable Thermostat
Home Style: Traditional
Roof Type: Architectural Shingle, Metal
Stories: 3.0
Taxes: $0
Year Built: 2026
Feature Descriptions
Additional Structures: Above Grade
Appliances: Refrigerator, Microwave, Dishwasher, Disposal, Stainless Steel Appliances, Oven/Range - Electric
Community Amenities: Common Grounds
Condo/Coop Fee: $113.00/Monthly
Exterior: Stone, Vinyl Siding
HOA Fee: $210.00/Monthly
Interior: Recessed Lighting, Kitchen - Island, Combination Kitchen/Dining, Walk-in Closet(s), Combination Kitchen/Living, Floor Plan - Open
Parking Notes: 2 Total Parking Spaces
Pet Restrictions: Cats OK, Dogs OK
Rooms: Primary Bedroom, Bedroom 2,Bedroom 3,Kitchen, Family Room, Breakfast Room, Laundry, Recreation Room, Bathroom 2,Primary Bathroom, Half Bath
Sewer: Public Sewer
SQFT Above Finished: 1916
SQFT Total Finished: 1916
Structure Type: Interior Row/Townhouse
Total Garage/Parking Spaces: 2
Water: Public
Local Schools
School District: FREDERICK COUNTY PUBLIC SCHOOLS
Listed By / Shown By
Listed By
Agency Name: DRB Group Realty, LLC
Agency Phone: 2404579391
Shown By
Agent Name: Eugene Bordonie
Agent Phone: (804) 427-5968

Estimate Your Payment
Estimated Payment
$ 2,212.96 per month $2,088.62 Principal & Interest $0.00 Property Tax (data not provided by mls) $124.34 Homeowner's InsuranceChange Payment Information

Eugene Bordonie
Mechanicsville, VA 23111
Office: (804) 427-5968
Cell: (804) 350-9244
Fax: (804) 746-8988
Toll Free: (180) 073-0722 ext. 0X5968
Email Me

Privacy Policy / DMCA Notice / ADA Accessibility


This site is hosted, designed and copyright
© 1994 - 2026 by
Delta Media Group, Inc. -- Patent Pending --
Agency License Information: Hometown Realty-Licensed in the Commonwealth of Virginia
Agent License Information: Licensed in the State of Virginia.