
Eugene Bordonie
Mechanicsville, VA
REALTOR®


BEDS5
BATHS3 full 1 partial
SQUARE FEET2,728
MLS#MDPG2210784
STATUSACTIVE
PROPERTY TYPEResidential - Single Family
SUBDIVISIONSILVERBROOK
SCHOOLPRINCE GEORGES COUNTY PUBLIC SCHOOLS
Property Description
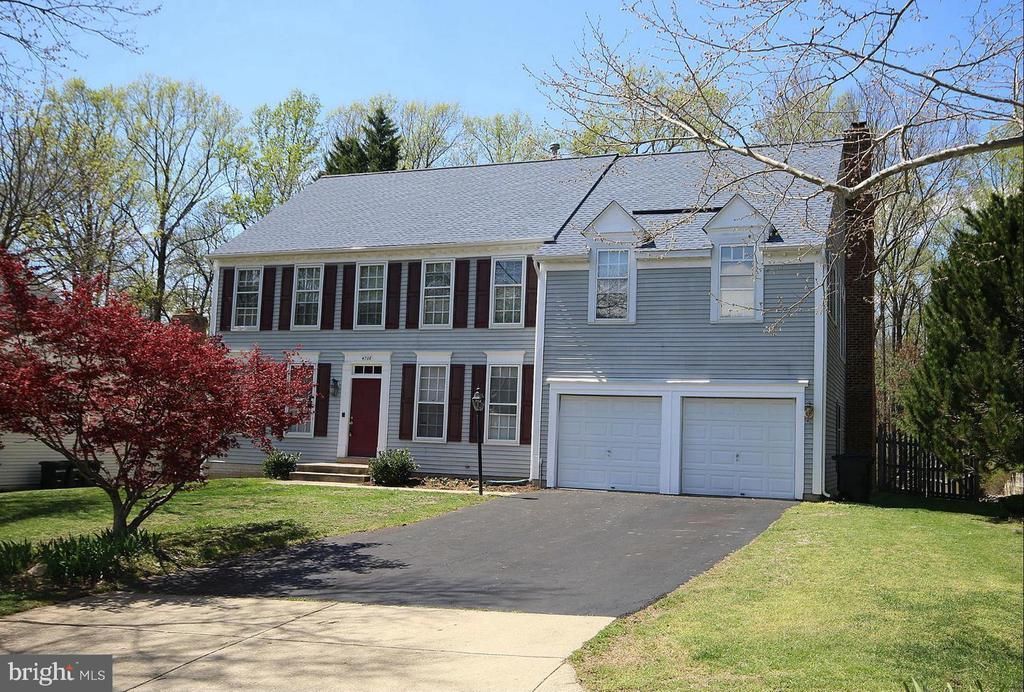
Back on the market after the buyers unexpectedly canceled the sale—giving you a second chance to own this beautiful home! Welcome to 4708 Silverbrook Way, a stunning 5-bedroom, 3 full and 1 half bath home offering 2,728 sqft of beautifully designed living space in the heart of Bowie! This move-in ready home features spacious bedrooms and bathrooms, a bright and open kitchen with granite countertops, and plenty of room for entertaining family and friends. Enjoy the huge fenced backyard with a private deck that backs to serene, wooded views, providing both privacy and a connection to nature. This expansive outdoor space is perfect for entertaining, gardening, play, or simply relaxing. The home also includes a convenient 2-car garage, multiple parking options, and functional living spaces that flow seamlessly across all levels. New flooring and fresh paint throughout the entire main level were completed in May 2026, and the kitchen was upgraded in 2024, making this property truly move-in ready. Located near shopping, dining, and transportation, this home combines a peaceful setting with ultimate convenience. With its thoughtful layout, private outdoor spaces, and prime Bowie location, 4708 Silverbrook Way is a rare opportunity that's ready to welcome you home! Additional Remarks: Seller might require a rent-back. Showings are by appointment only. Please be mindful that an elderly parent resides in the home.
Property Features
Property Type: Residential - Single Family
Basement: Yes
Basement: Connecting Stairway, Daylight, Partial, Full, Fully Finished, Improved, Interior Access, Side Entrance
Days on Market: 1
Fireplaces: 1
Fuel Type: Natural Gas
Garage: 2
Heating: Central
Home Style: Colonial
Lot Size: 0.39 Acres
Stories: 3.0
Taxes: $7,877
Year Built: 1989
Feature Descriptions
Additional Structures: Above Grade, Below Grade
Appliances: Built-In Microwave, Cooktop, Dishwasher, Disposal, Dryer, Freezer, Icemaker, Microwave, Refrigerator, Washer, Water Heater
Exterior: Street Lights
Exterior: Frame
Flooring: Hardwood, Other, Partially Carpeted
HOA Fee: $350.00/Annually
Interior: Breakfast Area, Chair Railings, Dining Area, Family Room Off Kitchen, Floor Plan - Open, Kitchen - Eat-In, Kitchen - Gourmet, Kitchen - Table Space, Primary Bath(s), Upgraded Countertops, Window Treatments, Wood Floors
Lot Dimensions: 0.39 Acre(S)
Parking Features: Paved Driveway
Parking Notes: 2 Total Parking Spaces
Sewer: Public Sewer
SQFT Above Finished: 2728
SQFT Total Finished: 2728
Structure Type: Detached
Total Garage/Parking Spaces: 2
Water: Public
Windows: Storm
Local Schools
School District: PRINCE GEORGES COUNTY PUBLIC SCHOOLS
Listed By / Shown By
Listed By
Agency Name: KW Metro Center
Agency Phone: 7035644000
Shown By
Agent Name: Eugene Bordonie
Agent Phone: (804) 427-5968

Estimate Your Payment
Estimated Payment
$ 3,874.77 per month $3,037.52 Principal & Interest $656.42 Property Tax $180.83 Homeowner's InsuranceChange Payment Information

Eugene Bordonie
Mechanicsville, VA 23111
Office: (804) 427-5968
Cell: (804) 350-9244
Fax: (804) 746-8988
Toll Free: (180) 073-0722 ext. 0X5968
Email Me

Privacy Policy / DMCA Notice / ADA Accessibility


This site is hosted, designed and copyright
© 1994 - 2026 by
Delta Media Group, Inc. -- Patent Pending --
Agency License Information: Hometown Realty-Licensed in the Commonwealth of Virginia
Agent License Information: Licensed in the State of Virginia.