
Eugene Bordonie
Mechanicsville, VA
REALTOR®


BEDS6
BATHS5 full
SQUARE FEET4,058
MLS#VALO2131040
STATUSACTIVE
PROPERTY TYPEResidential - Single Family
SUBDIVISIONSADDLE RIDGE
SCHOOLLOUDOUN COUNTY PUBLIC SCHOOLS
Property Description
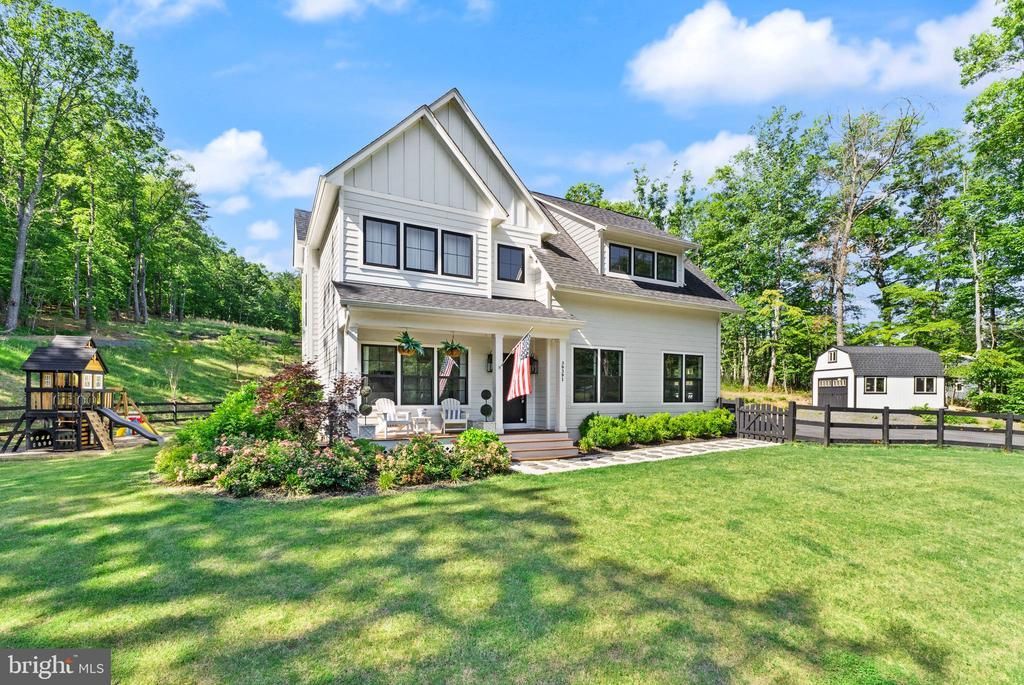
Welcome home to your own private 10-acre estate in the heart of Aldie! Built by MAC Builders and offering NO HOA, this exceptional property combines luxury, privacy, and breathtaking countryside views. Sun-filled living spaces create a warm, inviting atmosphere, centered around a stunning gourmet white kitchen with an oversized pantry, abundant storage, and seamless flow into the spacious family room with a gas fireplace and dining area. The main level features a private bedroom with a full custom bath, ideal for guests or multigenerational living. Upstairs, you'll find four spacious bedrooms and 3.5 baths, including a luxurious primary suite with a private balcony overlooking the property, a spa-inspired bath with a soaking tub, oversized custom shower, dual vanities, and an impressive wraparound walk-in closet. A convenient upper-level laundry room completes the space. The walk-up lower level offers a large recreation room, a custom bar, an additional bedroom, a full bath, and a custom playroom. Outside, enjoy the covered porch, fully fenced front yard, detached custom-built shed perfect for a workshop or extra garage, and a playset that conveys. Experience the tranquility of country living without sacrificing convenience. Ideally located in the heart of Aldie, just minutes from the historic charm of Middleburg, the shopping, dining, and entertainment of Ashburn and South Riding, approximately 25 minutes from Washington Dulles International Airport (IAD), and with convenient access to Washington, D.C. This is more than a home—it's a lifestyle where every sunrise feels peaceful, every gathering feels special, and every day feels like coming home. *Appraisal of the property is available upon request.
Property Features
Property Type: Residential - Single Family
Basement: Yes
Basement: Fully Finished
Cooling: Central A/C
Days on Market: 1
Fireplaces: 1
Fuel Type: Propane - Leased
Garage: 2
Heating: 90% Forced Air
Home Style: Colonial
Lot Size: 10.2 Acres
Stories: 3.0
Taxes: $9,023
Year Built: 2022
Feature Descriptions
Additional Structures: Above Grade, Below Grade
Appliances: Range Hood, Microwave, Dishwasher, Disposal, Built-In Microwave, Dryer, Oven - Single, Refrigerator, Stainless Steel Appliances, Stove, Washer
Exterior: Play Area, Play Equipment
Fencing: Wood
Fireplace: Screen, Gas/Propane
Interior: Window Treatments, Water Treat System, Walk-in Closet(s), Primary Bath(s), Kitchen - Island, Entry Level Bedroom, Bathroom - Jetted Tub, Bathroom - Walk-In Shower
Lot Dimensions: 10.20 Acre(S)
Parking Features: Asphalt Driveway
Parking Notes: 2 Total Parking Spaces
Pet Restrictions: No Pet Restrictions
Sewer: Private Septic Tank
Special View Info: Trees/Woods
SQFT Above Finished: 2800
SQFT Below Finished: 1258
SQFT Total Finished: 4058
Structure Type: Detached
Total Garage/Parking Spaces: 2
Utilities: Propane
Water: Well
Local Schools
High School: LIGHTRIDGE
Middle School: WILLARD
Elementary School: ALDIE
School District: LOUDOUN COUNTY PUBLIC SCHOOLS
Listed By / Shown By
Listed By
Agency Name: Keller Williams Realty
Agency Phone: 7036791700
Shown By
Agent Name: Eugene Bordonie
Agent Phone: (804) 427-5968

Estimate Your Payment
Estimated Payment
$ 10,822.21 per month $9,504.46 Principal & Interest $751.92 Property Tax $565.83 Homeowner's InsuranceChange Payment Information

Eugene Bordonie
Mechanicsville, VA 23111
Office: (804) 427-5968
Cell: (804) 350-9244
Fax: (804) 746-8988
Toll Free: (180) 073-0722 ext. 0X5968
Email Me

Privacy Policy / DMCA Notice / ADA Accessibility


This site is hosted, designed and copyright
© 1994 - 2026 by
Delta Media Group, Inc. -- Patent Pending --
Agency License Information: Hometown Realty-Licensed in the Commonwealth of Virginia
Agent License Information: Licensed in the State of Virginia.