
Eugene Bordonie
Mechanicsville, VA
REALTOR®


BEDS3
BATHS2 full
SQUARE FEET1,690
MLS#2619039
STATUSActive
PROPERTY TYPEResidential - Condominium
SUBDIVISIONRiverside Condo
Property Description
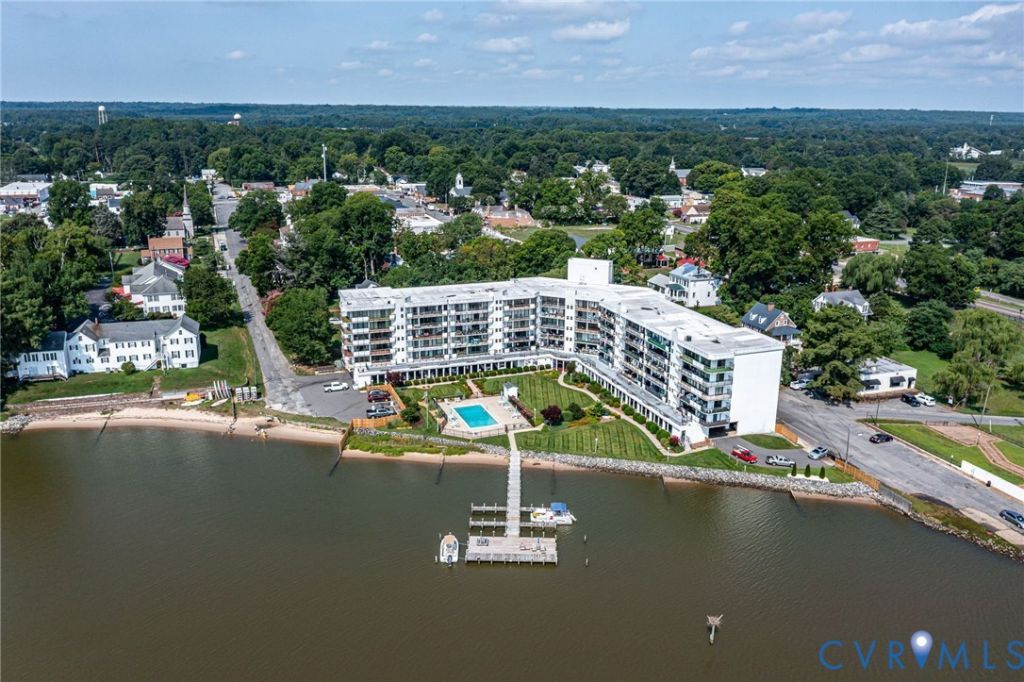
Where every day feels like a vacation! A Rare 3 bedroom, 2 bath condominium with sweeping views of the Rappahannock River plus pool, beach, pier & boat slip access!! This is a corner unit which provides a wraparound covered waterside patio, where you will have incredible views from your living areas as well as the primary bedroom. The Kitchen offers granite tops, like new appliances, and island seating. The Living & Dining areas are tiled with excellent custom storage cabinetry with granite tops. The Primary suite has a panoramic View being on the corner with a private balcony area. The Primary bath has a large walk-in closet along with tiled shower and his/her vanity areas. 2 guest bedrooms and a tiled guest bath that all friends & family will love. Other highlights include a private covered parking area just steps from your front door, 2 onsite storage units & the convenience of being able to walk to so many things (restaurants, shopping, town events, ice creams shops, a park, etc). A fellowship room with kitchen is great if you desire joining some of the social activities. The Grounds are meticulously maintained where it always feels like a tranquil park setting. This is a unique in-town, waterfront living experience, like no other in the area. One tour and you will want to live here!
Property Features
Property Type: Residential - Condominium
Cooling: Central Air
Days on Market: 1
Garage: 1
Heating: Electric, Heat Pump
Roof Type: Other
Stories: 1.0
Taxes: $1,651
Year Built: 1976
Feature Descriptions
Appliances: Washer/Dryer Stacked, Dishwasher, Electric Cooking, Electric Water Heater, Microwave, Refrigerator
Community Features: Beach, Clubhouse, Dock, Elevator, Pool
Disability Features:: Accessible Elevator Installed
Door Features: Sliding Doors
Exterior: Drywall, Concrete, Stucco
Floor Features: Ceramic Tile, Laminate
HOA Fee: 645/ Monthly
Interior: Granite Counters, Kitchen Island, Walk-In Closet(s)
Laundry: Stacked
Parcel#: 32B-14-G-110
Parking: Covered, Off Street, Other
Patio/Porch: Balcony
Pool Features: In Ground, Pool, Community
Sewer: Public Sewer
Special View Info: Water
Swimming Pool: Yes
Water: Public
Water Features: River Front, Waterfront
Local Schools
High School: Essex
Middle School: Essex
Elementary School: Tappahannock
Listed By / Shown By
Listed By
Agency Name: Shore Realty, Inc.
Shown By
Agent Name: Eugene Bordonie
Agent Phone: (804) 427-5968

Estimate Your Payment
Estimated Payment
$ 2,338.52 per month $2,077.27 Principal & Interest $137.58 Property Tax $123.67 Homeowner's InsuranceChange Payment Information

Eugene Bordonie
Mechanicsville, VA 23111
Office: (804) 427-5968
Cell: (804) 350-9244
Fax: (804) 746-8988
Toll Free: (180) 073-0722 ext. 0X5968
Email Me

Listed By: Shore Realty, Inc.
Disclaimer:
The information contained in these listings is deemed reliable but is not guaranteed. These real estate listings were derived from the Central Virginia Regional Multiple Listing Services, LLC, of which this brokerage is an independently owned member. All properties are subject to prior sale, change or withdrawal. These listings are refreshed within a minimum of every seven calendar days. Thus, listings may appear here for properties no longer on the market. The information provided is for consumers' personal, non-commercial use and may not be used for any purpose other than to identify prospective properties for purchasing. All information is deemed reliable but is not guaranteed accurate. The multiple listing information is provided by Central Virginia Regional Multiple Listing Service, LLC, from a copyrighted compilation of listings. The compilation of listings and each individual listing are © 2007 Central Virginia Regional Multiple Listing Service, LLC. All rights reserved. Neither listing broker(s) or information provider(s) shall be responsible for any typographical errors, misinformation, misprints and shall be held totally harmless.These real estate listings were derived from the Central Virginia Regional Multiple Listing Service, LLC, of which this brokerage is an independently owned Participant. The information contained in these listings is deemed reliable but is not guaranteed. All MLS listings are © 2026 Central Virginia Regional Multiple Listing Service,LLC. All rights reserved. No one may copy and/or repost these MLS listings, or any portion thereof, without the written permission of an authorized officer of the Central Virginia Regional Multiple Listing Service, LLC. These listings are refreshed within a minimum of every seven calendar days. Thus, listings may appear here for properties no longer on the market. The information being provided is for consumers' personal, non-commercial use and may not be used for any purpose other than to identify prospective properties for purchasing or leasing.
Privacy Policy / DMCA Notice / ADA Accessibility


This site is hosted, designed and copyright
© 1994 - 2026 by
Delta Media Group, Inc. -- Patent Pending --
Agency License Information: Hometown Realty-Licensed in the Commonwealth of Virginia
Agent License Information: Licensed in the State of Virginia.