
Eugene Bordonie
Mechanicsville, VA
REALTOR®


BEDS3
BATHS2 full
SQUARE FEET1,226
MLS#NJCM2007672
STATUSACTIVE
PROPERTY TYPEResidential - Condominium
SUBDIVISIONWILDWOOD CITY
SCHOOLWILDWOOD CITY SCHOOLS
Property Description
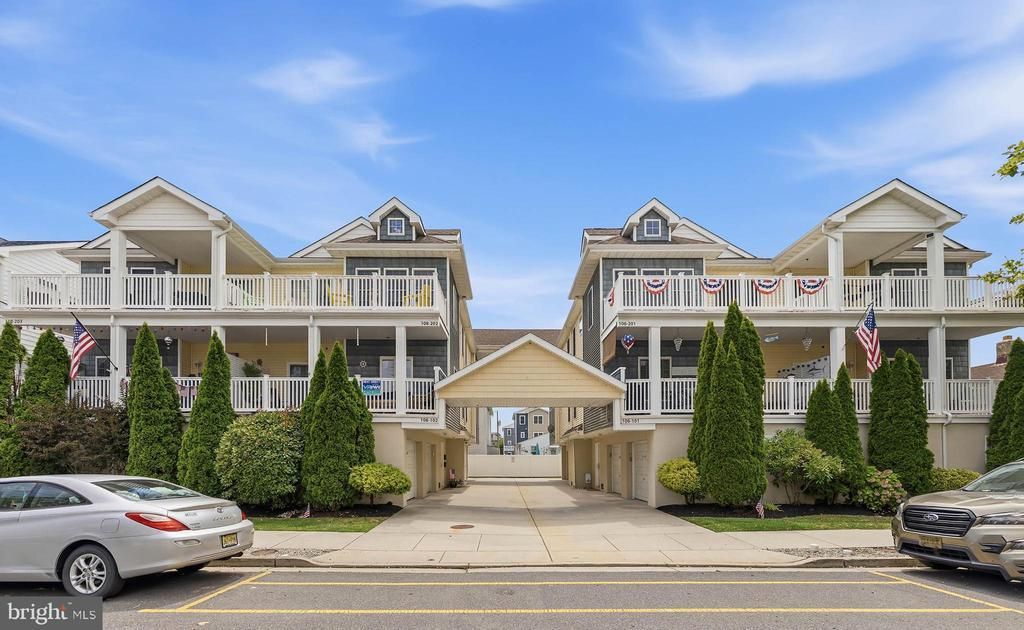
Welcome to 110 E. Poplar Avenue, Wildwood, NJ—located in the heart of Wildwood, just two blocks from the famous boardwalk and beautiful beaches. This move-in ready, beautiful 3-bedroom, 2-full-bath condo offers the perfect blend of coastal charm and modern convenience. Designed for both everyday living and entertaining, the open-concept floor plan features a spacious living room that flows seamlessly into the eat-in kitchen, creating the perfect space to gather with family and friends. Step outside from the living area onto the oversized deck, where you can enjoy your morning coffee, relax with an evening drink, or unwind after a day at the beach. The home also features one completely updated bathroom, a dedicated laundry room, an outdoor shower for rinsing off after a day on the sand, a private storage room for all your beach essentials, and a deep garage with plenty of space for your vehicle, bikes, beach gear, and extra storage room. Ideally situated within walking distance of local favorites like The Rook, restaurants, shops, the beach, boardwalk, and countless family-friendly attractions, this property is perfect as a personal shore retreat, year-round residence, or an investment opportunity. Don't miss your chance to own a piece of the Jersey Shore. Schedule your private showing today and see everything this beautiful Wildwood condo has to offer. Welcome to 110 E. Poplar Avenue, Wildwood, NJ—located in the heart of Wildwood, just two blocks from the famous boardwalk and beautiful beaches. This move-in ready, beautiful 3-bedroom, 2-full-bath condo offers the perfect blend of coastal charm and modern convenience. Designed for both everyday living and entertaining, the open-concept floor plan features a spacious living room that flows seamlessly into the eat-in kitchen, creating the perfect space to gather with family and friends. Step outside from the living area onto the oversized deck, where you can enjoy your morning coffee, relax with an evening drink, or unwind after a day at the beach. The home also features one completely updated bathroom, a dedicated laundry room, an outdoor shower for rinsing off after a day on the sand, a private storage room for all your beach essentials, and a deep garage with plenty of space for your vehicle, bikes, beach gear, and extra storage room. Ideally situated within walking distance of local favorites like The Rook, restaurants, shops, the beach, boardwalk, and countless family-friendly attractions, this property is perfect as a personal shore retreat, year-round residence, or an investment opportunity. Don't miss your chance to own a piece of the Jersey Shore. Schedule your private showing today and see everything this beautiful Wildwood condo has to offer. Furniture & Furnishings: Property is being sold fully furnished, including select décor items. Seller will identify any excluded furniture, décor, or personal property with sticky notes prior to settlement. All items not marked for exclusion shall be included in the sale.
Property Features
Property Type: Residential - Condominium
Cooling: Central A/C
Days on Market: 2
Fuel Type: Electric
Garage: 2
Heating: Central
Stories: 2.0
Taxes: $6,556
Year Built: 2009
Feature Descriptions
Additional Structures: Above Grade, Below Grade
Exterior: Wood Siding
HOA Fee: $600.00/Quarterly
Municipality: WILDWOOD CITY
Parking Features: Concrete Driveway
Parking Notes: 2 Total Parking Spaces
Pet Restrictions: Cats OK, Dogs OK
Sewer: Public Septic
SQFT Above Finished: 1226
SQFT Total Finished: 1226
Structure Type: Unit/Flat/Apartment
Total Garage/Parking Spaces: 2
Units: 1
Water: Public
Local Schools
School District: WILDWOOD CITY SCHOOLS
Listed By / Shown By
Listed By
Agency Name: Roc Hous Real Estate LLC
Agency Phone: 2159865064
Shown By
Agent Name: Eugene Bordonie
Agent Phone: (804) 427-5968

Estimate Your Payment
Estimated Payment
$ 3,759.50 per month $3,032.63 Principal & Interest $546.33 Property Tax $180.54 Homeowner's InsuranceChange Payment Information

Eugene Bordonie
Mechanicsville, VA 23111
Office: (804) 427-5968
Cell: (804) 350-9244
Fax: (804) 746-8988
Toll Free: (180) 073-0722 ext. 0X5968
Email Me

Privacy Policy / DMCA Notice / ADA Accessibility


This site is hosted, designed and copyright
© 1994 - 2026 by
Delta Media Group, Inc. -- Patent Pending --
Agency License Information: Hometown Realty-Licensed in the Commonwealth of Virginia
Agent License Information: Licensed in the State of Virginia.