
Eugene Bordonie
Mechanicsville, VA
REALTOR®


BEDS3
BATHS3 full
SQUARE FEET2,601
MLS#PABU2126362
STATUSACTIVE
PROPERTY TYPEResidential - Single Family
SUBDIVISIONHIGHPOINT AT NEW BRITAIN
SCHOOLCENTRAL BUCKS
Property Description
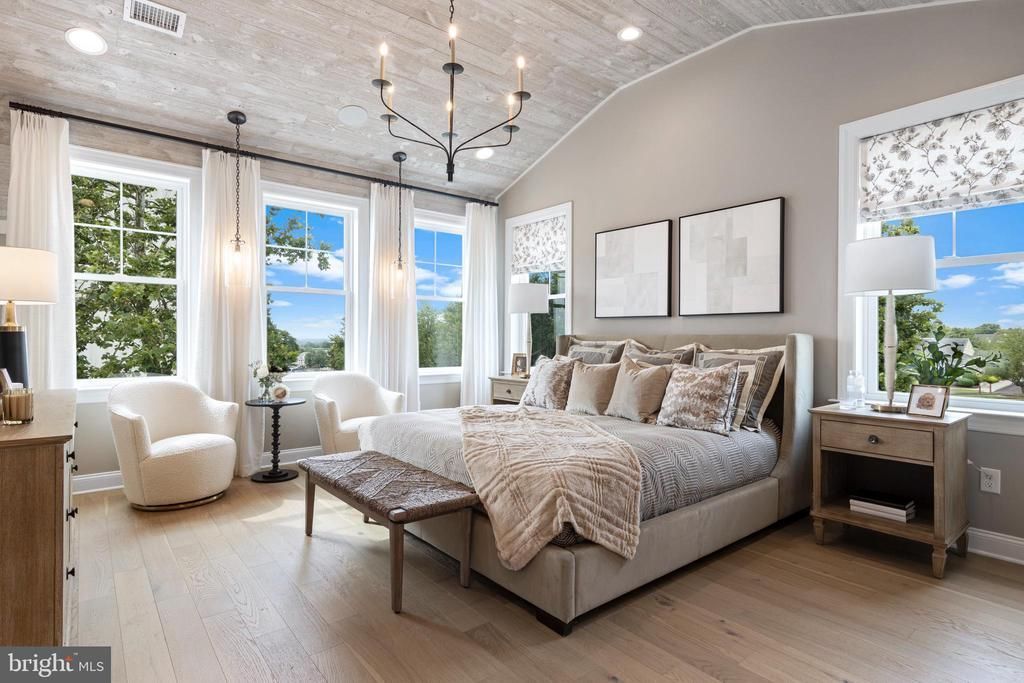
Thoughtfully crafted with timeless design and elevated features, this beautiful Cambridge Twin home is scheduled for completion in Fall of 2026—and there's so much to love about this home. Offering 4 bedrooms, 3 full baths , and a finished basement, this home blends style and function across every level. The open-concept main floor welcomes you with seamless living and dining spaces that lead into a first floor guest bedroom—complete with full bath. Carefully selected enhancements include extra windows in great room with a fireplace, oak stairs with painted risers and square newel posts, and tons of designed appointed upgrades! Upstairs, the owner’s suite is a true sanctuary, complete with a vaulted ceiling, two walk-in closets, and a spa-inspired bath featuring quartz countertops and refined finishes. Two additional bedrooms, a full hall bath, and a conveniently located laundry room complete the second floor with ease and practicality. Located in Chalfont, Highpoint at New Britain is a neighborhood of 137 luxury 3-4 bedroom attached homes located within the award winning Central Bucks South School District. Foxlane Home’s newest community is located minutes from downtown Doylestown and close to Routes 202, 152 and 463 making it the perfect place to live, work and play!
Property Features
Property Type: Residential - Single Family
Basement: Yes
Basement: Full, Poured Concrete, Sump Pump, Water Proofing System, Partially Finished, Walkout Level
Cooling: Central A/C
Days on Market: 1
Fireplaces: 1
Fuel Type: Natural Gas
Garage: 1
Heating: 90% Forced Air, Programmable Thermostat
Home Style: Colonial
Lot Size: 0.06 Acres
Roof Type: Asphalt, Metal, Shingle
Stories: 2.0
Taxes: $0
Year Built: 2026
Feature Descriptions
Accessibility: Doors - Lever Handle(s)
Additional Structures: Above Grade, Below Grade
Appliances: Dishwasher, Energy Efficient Appliances, Exhaust Fan, Built-In Microwave, Oven/Range - Gas, Stainless Steel Appliances
Building Name: NONE AVAILABLE
Exterior: Exterior Lighting, Sidewalks
Exterior: Asphalt, Batts Insulation, Blown-In Insulation, Concr
Fireplace: Gas/Propane, Mantel(s)
Flooring: Ceramic Tile, Carpet, Engineered Wood
HOA Fee: $145.00/Monthly
Interior: Attic, Breakfast Area, Dining Area, Kitchen - Eat-In, Kitchen - Island, Pantry, Recessed Lighting, Bathroom - Stall Shower, Bathroom - Tub Shower, Walk-in Closet(s), Floor Plan - Open, Upgraded Countertops, Wood Floors
Lot: Front Yard, Rear Yard, Backs to Trees
Lot Dimensions: 0.06 Acre(S)
Municipality: NEW BRITAIN TWP
Number of Rooms: 10
Parking Features: Asphalt Driveway
Parking Notes: 3 Total Parking Spaces
Pet Restrictions: Cats OK, Dogs OK
Rooms: Dining Room, Primary Bedroom, Bedroom 2,Bedroom 3,Kitchen, Basement, Foyer, Bedroom 1,Great Room, Bathroom 1
Sewer: Public Sewer
SQFT Above Finished: 2008
SQFT Below Finished: 593
SQFT Total Finished: 2601
Structure Type: Twin/Semi-Detached
Total Garage/Parking Spaces: 3
Utilities: Cable TV, Natural Gas Available, Sewer Available
Water: Public
Windows: Low-E, Screens, Double Pane, Energy Efficient
Room Sizes
Primary Bedroom: 16 x 14 Level - Upper 1
Bedroom 2: 12 x 12 Level - Upper 1
Bedroom 3: 12 x 11 Level - Upper 1
Kitchen: 18 x 10 Level - Main
Dining Room: 13 x 8 Level - Main
Great Room: 16 x 13 Level - Main
Basement: 24 x 22 Level - Lower 1
Local Schools
High School: CENTRAL BUCKS HIGH SCHOOL SOUTH
Middle School: UNAMI
Elementary School: BUTLER
School District: CENTRAL BUCKS
Listed By / Shown By
Listed By
Agency Name: Foxlane Homes
Agency Phone: 6107551778
Shown By
Agent Name: Eugene Bordonie
Agent Phone: (804) 427-5968

Estimate Your Payment
Estimated Payment
$ 4,124.90 per month $3,893.13 Principal & Interest $0.00 Property Tax (data not provided by mls) $231.77 Homeowner's InsuranceChange Payment Information

Eugene Bordonie
Mechanicsville, VA 23111
Office: (804) 427-5968
Cell: (804) 350-9244
Fax: (804) 746-8988
Toll Free: (180) 073-0722 ext. 0X5968
Email Me

Privacy Policy / DMCA Notice / ADA Accessibility


This site is hosted, designed and copyright
© 1994 - 2026 by
Delta Media Group, Inc. -- Patent Pending --
Agency License Information: Hometown Realty-Licensed in the Commonwealth of Virginia
Agent License Information: Licensed in the State of Virginia.