
Eugene Bordonie
Mechanicsville, VA
REALTOR®


BEDS3
BATHS2 full 1 partial
SQUARE FEET1,974
MLS#NJBL2116366
STATUSACTIVE
PROPERTY TYPEResidential - Townhouse
SCHOOLCINNAMINSON TOWNSHIP PUBLIC SCHOOLS
Property Description
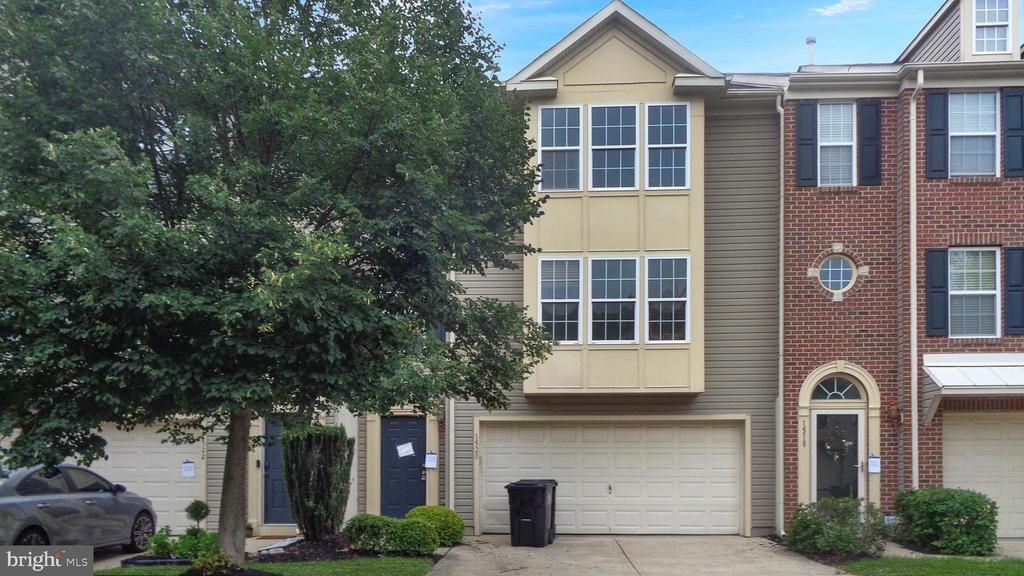
Great community and large townhome at an affordable price! Spacious layout with large living room with wood floor, modern kitchen and dining area. Kitchen has access to the deck overlooking the meticulous maintained property grounds. Master bedroom has large walk in closet and bathroom with double sinks, separate bathtub and shower. Each bedroom has ample space for modern living standards. Lower level has bonus room - great as an office, playroom, den, game room - many options. Large two-car garage is conveniently attached and with interior access. Development has community pool, clubhouse, playground, tennis courts, and walking path along the river. Close to major highways and easy commute to Philadelphia. Short drive to light rail station. Sold As-Is. Buyer responsible to obtain any CO / smoke certificates required by the township. Good price to get into this sought after community!
Property Features
Property Type: Residential - Townhouse
Basement: Partial
Basement: Yes
Cooling: Central A/C
Days on Market: 1
Fuel Type: Natural Gas
Heating: Central
Home Style: Contemporary
Stories: 3.0
Taxes: $9,854
Year Built: 2009
Feature Descriptions
Additional Structures: Above Grade, Below Grade
Community Amenities: Swimming Pool, Tennis Courts, Club House, Tot Lots/Playground
Exterior: Vinyl Siding
Exterior: Sidewalks, Street Lights, Tennis Court(s), Lawn Sprinkler
HOA Fee: $468.00/Monthly
Municipality: CINNAMINSON TWP
Rooms: Living Room, Dining Room, Primary Bedroom, Bedroom 2,Kitchen, Bedroom 1,Bonus Room
Sewer: Public Sewer
SQFT Above Finished: 1974
SQFT Total Finished: 1974
Structure Type: Interior Row/Townhouse
Water: Public
Room Sizes
Primary Bedroom: 15 x 16 Level - Upper 1
Bedroom 1: 11 x 12 Level - Upper 1
Bedroom 2: 13 x 12 Level - Upper 1
Kitchen: 13 x 20 Level - Main
Dining Room: 11 x 14 Level - Main
Living Room: 19 x 14 Level - Main
Local Schools
School District: CINNAMINSON TOWNSHIP PUBLIC SCHOOLS
Listed By / Shown By
Listed By
Agency Name: Vylla Home
Agency Phone: 8562060413
Shown By
Agent Name: Eugene Bordonie
Agent Phone: (804) 427-5968

Estimate Your Payment
Estimated Payment
$ 2,663.94 per month $1,739.23 Principal & Interest $821.17 Property Tax $103.54 Homeowner's InsuranceChange Payment Information

Eugene Bordonie
Mechanicsville, VA 23111
Office: (804) 427-5968
Cell: (804) 350-9244
Fax: (804) 746-8988
Toll Free: (180) 073-0722 ext. 0X5968
Email Me

Privacy Policy / DMCA Notice / ADA Accessibility


This site is hosted, designed and copyright
© 1994 - 2026 by
Delta Media Group, Inc. -- Patent Pending --
Agency License Information: Hometown Realty-Licensed in the Commonwealth of Virginia
Agent License Information: Licensed in the State of Virginia.