
Eugene Bordonie
Mechanicsville, VA
REALTOR®


BEDS3
BATHS2 full
SQUARE FEET2,704
MLS#PALA2091626
STATUSACTIVE
PROPERTY TYPEResidential - Single Family
SUBDIVISIONSCHOOL LANE HILLS
SCHOOLSCHOOL DISTRICT OF LANCASTER
Property Description
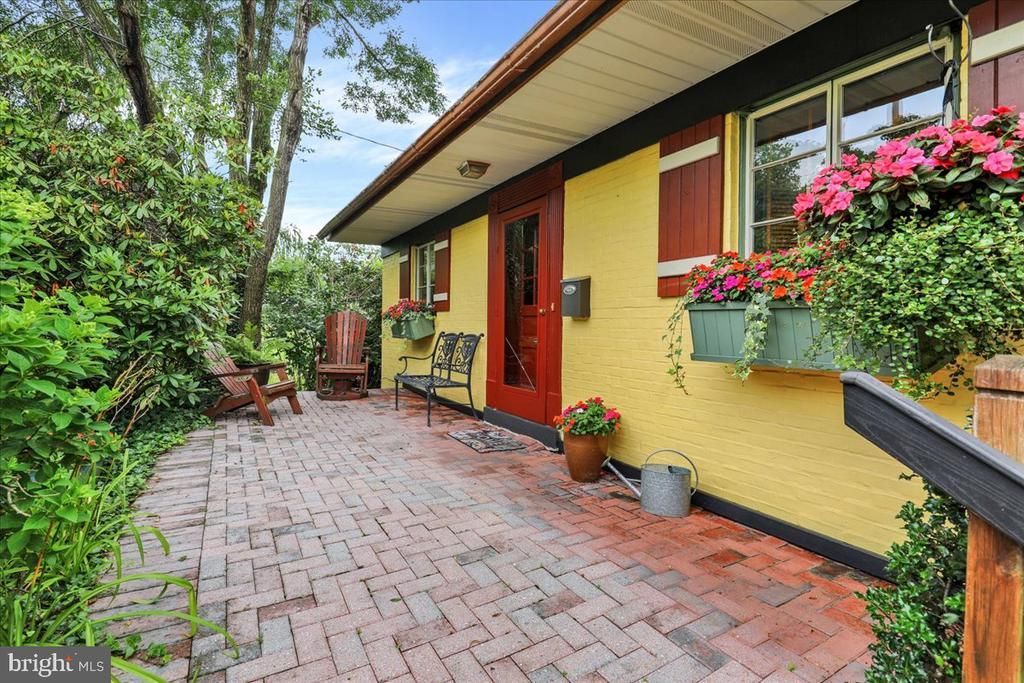
Welcome Home to School Lane Hills! Though modest in appearance from the street, the home opens up to over 2,400sf + fitness room of adaptable space. The layout includes a spacious great room with home theater potential, a private deck, fenced backyard, and main-floor laundry. The ground-level suite features a built-in king bed beneath a cathedral window, connected to a well-equipped gym. There are two bathrooms (one recently updated), a library with built-in bookcases, and a dedicated office with integrated work surfaces. A recently installed roof offers low-maintenance confidence. Outside, the property includes a carport, an attractive shed for storage, and parking for three or more vehicles. Stone Mill Plaza is within walking distance, and the home’s flexible layout supports multigenerational living and focused work.
Property Features
Property Type: Residential - Single Family
Basement: Yes
Basement: Poured Concrete, Full, Unfinished
Cooling: Central A/C
Days on Market: 1
Fireplaces: 1
Fuel Type: Natural Gas
Heating: Other, Forced Air
Home Style: Cape Cod
Lot Size: 0.17 Acres
Roof Type: Architectural Shingle
Stories: 1.5
Taxes: $4,003
Year Built: 1955
Feature Descriptions
Additional Structures: Above Grade, Below Grade
Appliances: Dryer, Refrigerator, Washer, Dishwasher, Oven/Range - Gas
Exterior: Brick, Stick Built
Fireplace: Wood
Flooring: Hardwood, Laminate Plank, Vinyl
Interior: Breakfast Area, Dining Area, Kitchen - Eat-In, Built-Ins
Location: Suburban
Lot Dimensions: 0.17 Acre(S)
Municipality: LANCASTER TWP
Parking Notes: 6 Total Parking Spaces
Rooms: Living Room, Dining Room, Bedroom 2,Bedroom 3,Kitchen, Library, Bedroom 1,Exercise Room, Laundry, Other
Sewer: Public Sewer
SQFT Above Finished: 1898
SQFT Below Finished: 806
SQFT Total Finished: 2704
Structure Type: Detached
Total Garage/Parking Spaces: 6
Utilities: Cable TV Available, Electric Available, Natural Gas Available, Sewer Available, Water Available
Water: Public
Room Sizes
Bedroom 1: 12 x 18 Level - Upper 1
Bedroom 2: 12 x 13 Level - Upper 1
Bedroom 3: 13 x 8 Level - Upper 1
Dining Room: 12 x 13 Level - Main
Kitchen: 9 x 12 Level - Main
Laundry: 10 x 12 Level - Main
Living Room: 20 x 21 Level - Main
Other: 29 x 17 Level - Lower 1
Exercise Room: 26 x 14 Level - Lower 1
Library: 19 x 13 Level - Main
Local Schools
High School: MCCASKEY CAMPUS
School District: SCHOOL DISTRICT OF LANCASTER
Listed By / Shown By
Listed By
Agency Name: Howard Hanna Real Estate Services - Lancaster
Agency Phone: 7173920200
Shown By
Agent Name: Eugene Bordonie
Agent Phone: (804) 427-5968

Estimate Your Payment
Estimated Payment
$ 2,668.97 per month $2,204.16 Principal & Interest $333.58 Property Tax $131.22 Homeowner's InsuranceChange Payment Information

Eugene Bordonie
Mechanicsville, VA 23111
Office: (804) 427-5968
Cell: (804) 350-9244
Fax: (804) 746-8988
Toll Free: (180) 073-0722 ext. 0X5968
Email Me

Privacy Policy / DMCA Notice / ADA Accessibility


This site is hosted, designed and copyright
© 1994 - 2026 by
Delta Media Group, Inc. -- Patent Pending --
Agency License Information: Hometown Realty-Licensed in the Commonwealth of Virginia
Agent License Information: Licensed in the State of Virginia.