
Eugene Bordonie
Mechanicsville, VA
REALTOR®


BEDS2
BATHS2 full 1 partial
SQUARE FEET1,146
MLS#NJME2080272
STATUSACTIVE
PROPERTY TYPEResidential - Single Family
SUBDIVISIONMILL HILL
SCHOOLTRENTON PUBLIC SCHOOLS
Property Description
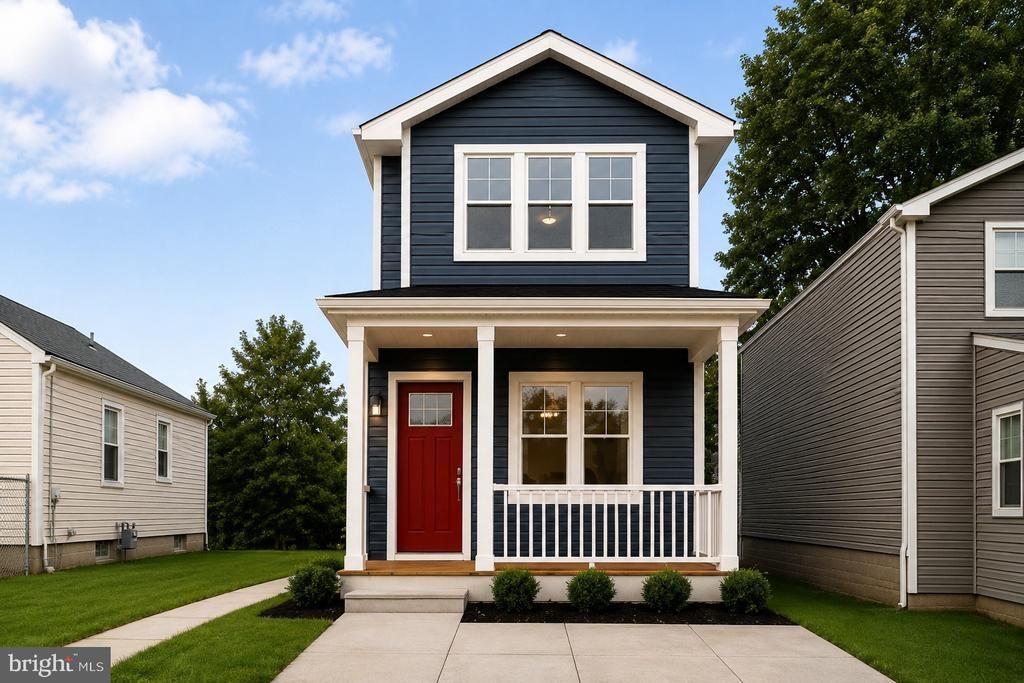
Welcome to the future site of **46 Wayne St**, an exceptional, to-be-built new construction home that will offer precision engineering and high-end craftsmanship by Westchester Modular Homes. This modern residence is designed for superior structural integrity, contemporary comfort, and excellent energy efficiency. Planned exterior specifications feature robust 2x6 framing with high-performance R-21 insulation, premium Andersen 400 Series Tilt-Wash double-hung windows, and a low-maintenance CertainTeed vinyl siding system beneath a durable architectural shingle roof. Inside, the proposed layout boasts bright and airy interiors featuring full 8-foot ceilings, smooth-finish drywall, and classic six-panel doors accented by brushed nickel lever hardware. The heart of the home is designed to include a beautiful kitchen with your choice of color for the oak or hardwood cabinetry and a premium Delta pull-out faucet, while the elegant bathrooms are slated to feature matching hardwood vanities and a one-piece tub/shower complete with pressure-balancing safety valves. Fully equipped with modern infrastructure including PEX plumbing, efficient hot water baseboard heating, a 200 Amp electrical service, and integrated safety detectors, this upcoming property offers the perfect opportunity to secure a brand-new home built to the highest specifications.
Property Features
Property Type: Residential - Single Family
Basement: Yes
Basement: Poured Concrete
Cooling: None
Days on Market: 1
Fuel Type: Natural Gas
Heating: Forced Air
Home Style: Colonial
Lot Size: 0.03 Acres
Stories: 2.0
Taxes: $424
Feature Descriptions
Accessibility: Level Entry - Main, Visual Mod
Additional Structures: Above Grade, Below Grade
Exterior: Vinyl Siding
Lot Dimensions: 0.03 Acre(S)
Municipality: TRENTON CITY
Sewer: Public Sewer
SQFT Above Finished: 1146
SQFT Total Finished: 1146
Structure Type: Detached
Water: Public
Local Schools
School District: TRENTON PUBLIC SCHOOLS
Listed By / Shown By
Listed By
Agency Name: NJ Capital Realty LLC
Agency Phone: 6093941114
Shown By
Agent Name: Eugene Bordonie
Agent Phone: (804) 427-5968

Estimate Your Payment
Estimated Payment
$ 2,033.83 per month $1,886.20 Principal & Interest $35.33 Property Tax $112.29 Homeowner's InsuranceChange Payment Information

Eugene Bordonie
Mechanicsville, VA 23111
Office: (804) 427-5968
Cell: (804) 350-9244
Fax: (804) 746-8988
Toll Free: (180) 073-0722 ext. 0X5968
Email Me

Privacy Policy / DMCA Notice / ADA Accessibility


This site is hosted, designed and copyright
© 1994 - 2026 by
Delta Media Group, Inc. -- Patent Pending --
Agency License Information: Hometown Realty-Licensed in the Commonwealth of Virginia
Agent License Information: Licensed in the State of Virginia.