
Eugene Bordonie
Mechanicsville, VA
REALTOR®


BEDS4
BATHS0.2
SQUARE FEET2,529
MLS#2619062
STATUSActive
PROPERTY TYPEResidential - Single Family
SUBDIVISIONBuckingham
Property Description
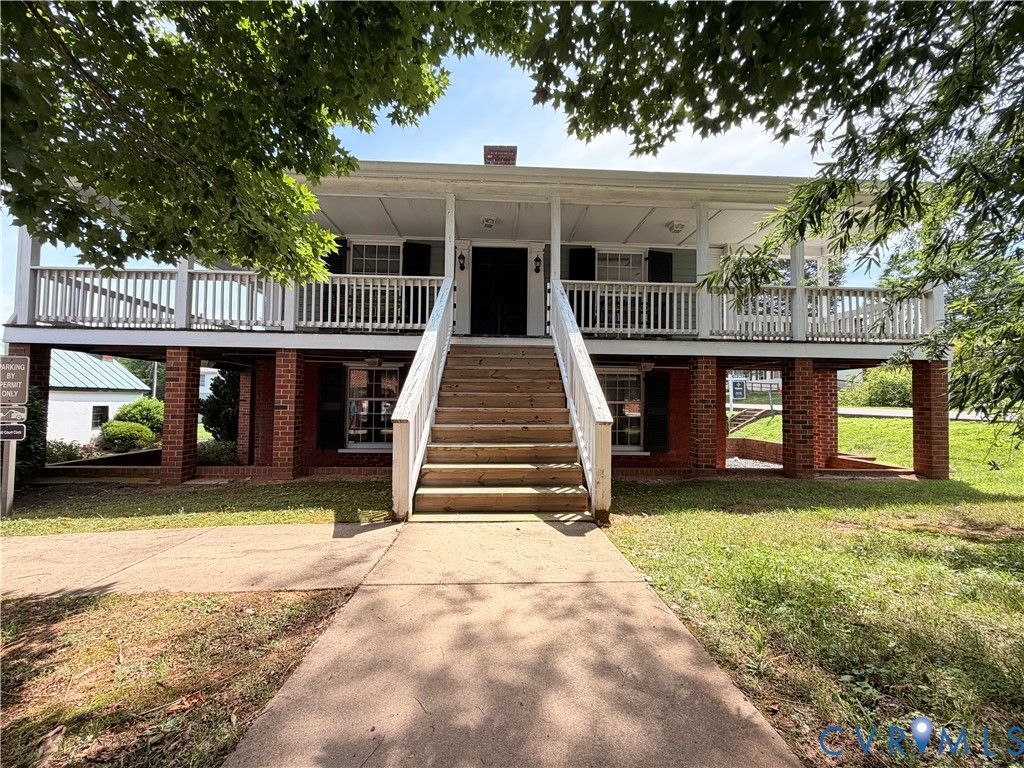
The historic England House, also known as the Cobb-West-England House, is a beautifully preserved 1820s property located in the heart of the Buckingham Court House Historic District. This distinctive two-story home features classic Jeffersonian-inspired architecture, including a hipped roof, tall windows that fill the home with natural light, and a stunning wraparound porch on both the first and second floors. Its square design sits on a high brick basement, giving the home an impressive and timeless appearance. Originally built as a 19th-century inn and tavern, the England House played an important role in the area's early history during the years before the Civil War. Over time, it has also served as a private residence and, most recently, as a commercial office building. One of the few remaining wood-frame buildings from its era, the home is a rare piece of Buckingham County history. Its unique architectural details and remarkable preservation make it an exceptional opportunity for buyers who appreciate historic character. The property may be used for residential or commercial purposes and also includes a large shop/garage, as well as a paved, marked parking lot, offering flexibility for a variety of uses.
Property Features
Property Type: Residential - Single Family
Cooling: Central Air
Days on Market: 1
Fireplaces: 4
Garage: 4
Heating: Electric, Heat Pump
Home Style: Bungalow, Cottage, Other
Lot Size: 1 Acres
Roof Type: Slate
Stories: 2.0
Taxes: $1,432
Year Built: 1820
Feature Descriptions
Exterior: Brick, Plaster, Wood Siding
Exterior: Paved Driveway
Fencing: None
Floor Features: Partially Carpeted, Wood
Formal Dining: Yes
Interior: Separate/Formal Dining Room, High Ceilings
Lot Dimensions: 0
Parcel#: 1233-12
Parking: Direct Access, Driveway, Garage Door Opener, Off Street, Oversized, Paved, Workshop in Garage
Patio/Porch: Front Porch, Patio, Wrap Around
Sewer: Septic Tank
Water: Well
Room Sizes
Kitchen: 5.7 x 4.2 Level - First
Bedroom 4: 11.4 x 16.2 Level - First
Bedroom 3: 16.1 x 11.5 Level - First
Bedroom 2: 17.1 x 12.1 Level - First
Primary Bedroom: 17.0 x 12.0 Level - First
Great Room: 31.3 x 17.5 Level - Second
Dining Room: 13.1 x 19.4 Level - Second
Living Room: 13.3 x 19.2 Level - Second
Foyer: 6.8 x 4.3 Level - Second
Local Schools
High School: Buckingham
Middle School: Buckingham
Elementary School: Buckingham
Listed By / Shown By
Listed By
Agency Name: Maison Real Estate Boutique
Shown By
Agent Name: Eugene Bordonie
Agent Phone: (804) 427-5968

Estimate Your Payment
Estimated Payment
$ 2,325.47 per month $2,082.17 Principal & Interest $119.33 Property Tax $123.96 Homeowner's InsuranceChange Payment Information

Eugene Bordonie
Mechanicsville, VA 23111
Office: (804) 427-5968
Cell: (804) 350-9244
Fax: (804) 746-8988
Toll Free: (180) 073-0722 ext. 0X5968
Email Me

Listed By: Maison Real Estate Boutique
Disclaimer:
The information contained in these listings is deemed reliable but is not guaranteed. These real estate listings were derived from the Central Virginia Regional Multiple Listing Services, LLC, of which this brokerage is an independently owned member. All properties are subject to prior sale, change or withdrawal. These listings are refreshed within a minimum of every seven calendar days. Thus, listings may appear here for properties no longer on the market. The information provided is for consumers' personal, non-commercial use and may not be used for any purpose other than to identify prospective properties for purchasing. All information is deemed reliable but is not guaranteed accurate. The multiple listing information is provided by Central Virginia Regional Multiple Listing Service, LLC, from a copyrighted compilation of listings. The compilation of listings and each individual listing are © 2007 Central Virginia Regional Multiple Listing Service, LLC. All rights reserved. Neither listing broker(s) or information provider(s) shall be responsible for any typographical errors, misinformation, misprints and shall be held totally harmless.These real estate listings were derived from the Central Virginia Regional Multiple Listing Service, LLC, of which this brokerage is an independently owned Participant. The information contained in these listings is deemed reliable but is not guaranteed. All MLS listings are © 2026 Central Virginia Regional Multiple Listing Service,LLC. All rights reserved. No one may copy and/or repost these MLS listings, or any portion thereof, without the written permission of an authorized officer of the Central Virginia Regional Multiple Listing Service, LLC. These listings are refreshed within a minimum of every seven calendar days. Thus, listings may appear here for properties no longer on the market. The information being provided is for consumers' personal, non-commercial use and may not be used for any purpose other than to identify prospective properties for purchasing or leasing.
Privacy Policy / DMCA Notice / ADA Accessibility


This site is hosted, designed and copyright
© 1994 - 2026 by
Delta Media Group, Inc. -- Patent Pending --
Agency License Information: Hometown Realty-Licensed in the Commonwealth of Virginia
Agent License Information: Licensed in the State of Virginia.