
Eugene Bordonie
Mechanicsville, VA
REALTOR®


BEDS2
BATHS1 full
SQUARE FEET800
MLS#2618841
STATUSActive
PROPERTY TYPEResidential - Single Family
Property Description
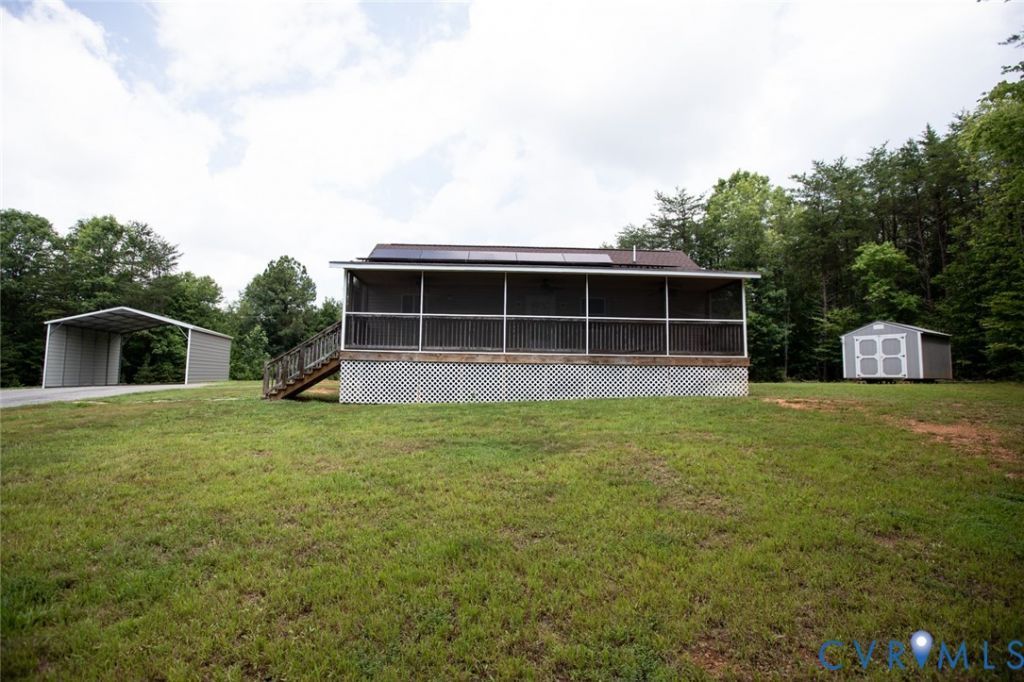
Solidly built and designed for practical country living, this custom bungalow sits at the end of a long paved driveway on 4.35 private acres in Dillwyn. Built by the current owner in 2018 as a personal residence, every detail reflects craftsmanship, functionality, and low-maintenance living. Inside, the 800 square-foot layout features an open living area and a generously sized kitchen with an impressive amount of counter space and cabinetry, perfect for cooking, entertaining, or everyday life. Two comfortable bedrooms and one full bath complete the efficient floor plan, offering everything you need without wasted space. A full-length screened front porch serves as an extension of the living space, creating the perfect spot to enjoy quiet mornings, evening sunsets, or the sounds of nature. Outside, you'll find a large carport, storage shed, and plenty of open ground for hobbies, equipment, gardening, or simply enjoying the freedom that comes with acreage. Solar panels add energy efficiency and help keep utility costs in check. Whether you're looking for a full-time residence, weekend getaway, hunting basecamp, or a place to enjoy the slower pace of country life, this one-of-a-kind property offers privacy, practicality, and room to breathe.
Property Features
Property Type: Residential - Single Family
Basement: Crawl Space
Cooling: Electric, Wall Unit(s)
Days on Market: 1
Heating: Electric
Home Style: Bungalow, Cottage, Ranch
Lot Size: 4.35 Acres
Roof Type: Composition, Shingle
Stories: 1.0
Taxes: $1,438
Year Built: 2018
Feature Descriptions
Appliances: Electric Water Heater
Exterior: Porch, Paved Driveway
Exterior: Drywall, Frame, Vinyl Siding
Floor Features: Vinyl
Interior: Bedroom on Main Level, Main Level Primary, Solid Surface Counters
Laundry: Washer Hookup, Dryer Hookup
Lot Dimensions: 0
Parcel#: 79-3-6
Parking: Carport, Driveway, Off Street, Paved
Patio/Porch: Front Porch, Screened, Porch
Sewer: Septic Tank
Water: Well
Window: Screens
Room Sizes
Family Room: 15.4 x 12.1 Level - First
Bedroom 2: 11.7 x 9.6 Level - First
Primary Bedroom: 9.10 x 14.1 Level - First
Living Room: 11.10 x 9.6 Level - First
Local Schools
High School: Buckingham
Middle School: Buckingham
Elementary School: Buckingham
Listed By / Shown By
Listed By
Agency Name: Century 21 Realty @ Home
Shown By
Agent Name: Eugene Bordonie
Agent Phone: (804) 427-5968

Estimate Your Payment
Estimated Payment
$ 1,520.86 per month $1,322.30 Principal & Interest $119.83 Property Tax $78.72 Homeowner's InsuranceChange Payment Information

Eugene Bordonie
Mechanicsville, VA 23111
Office: (804) 427-5968
Cell: (804) 350-9244
Fax: (804) 746-8988
Toll Free: (180) 073-0722 ext. 0X5968
Email Me

Listed By: Century 21 Realty @ Home
Disclaimer:
The information contained in these listings is deemed reliable but is not guaranteed. These real estate listings were derived from the Central Virginia Regional Multiple Listing Services, LLC, of which this brokerage is an independently owned member. All properties are subject to prior sale, change or withdrawal. These listings are refreshed within a minimum of every seven calendar days. Thus, listings may appear here for properties no longer on the market. The information provided is for consumers' personal, non-commercial use and may not be used for any purpose other than to identify prospective properties for purchasing. All information is deemed reliable but is not guaranteed accurate. The multiple listing information is provided by Central Virginia Regional Multiple Listing Service, LLC, from a copyrighted compilation of listings. The compilation of listings and each individual listing are © 2007 Central Virginia Regional Multiple Listing Service, LLC. All rights reserved. Neither listing broker(s) or information provider(s) shall be responsible for any typographical errors, misinformation, misprints and shall be held totally harmless.These real estate listings were derived from the Central Virginia Regional Multiple Listing Service, LLC, of which this brokerage is an independently owned Participant. The information contained in these listings is deemed reliable but is not guaranteed. All MLS listings are © 2026 Central Virginia Regional Multiple Listing Service,LLC. All rights reserved. No one may copy and/or repost these MLS listings, or any portion thereof, without the written permission of an authorized officer of the Central Virginia Regional Multiple Listing Service, LLC. These listings are refreshed within a minimum of every seven calendar days. Thus, listings may appear here for properties no longer on the market. The information being provided is for consumers' personal, non-commercial use and may not be used for any purpose other than to identify prospective properties for purchasing or leasing.
Privacy Policy / DMCA Notice / ADA Accessibility


This site is hosted, designed and copyright
© 1994 - 2026 by
Delta Media Group, Inc. -- Patent Pending --
Agency License Information: Hometown Realty-Licensed in the Commonwealth of Virginia
Agent License Information: Licensed in the State of Virginia.