
Eugene Bordonie
Mechanicsville, VA
REALTOR®


BEDS3
BATHS2 full 1 partial
SQUARE FEET1,440
MLS#2619076
STATUSActive
PROPERTY TYPEResidential - Townhouse
Property Description
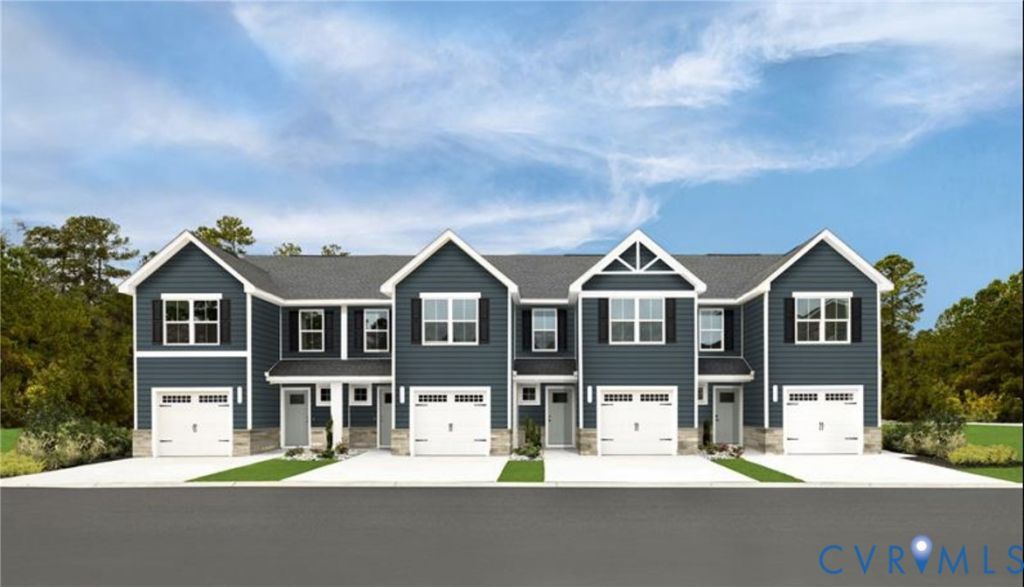
Welcome to the Orchards, a fresh opportunity where you will find the space you've been looking for; light-filled homes, backyards, and a peaceful Aylett setting. Here, everyday life feels easier and weekends feel like a getaway. It's a fresh opportunity to enjoy more room to live without giving up the convenience of nearby work, schools, and everyday life. Schedule your visit today to learn more about this beautiful community, we're open! THE LOCATION - BRANCH OUT FOR BETTER. Located along the Route 360 corridor, the Orchards is conveniently located just 15 mins to shopping, major interstates in Mechanicsville and Hanover and only minutes from the Mattaponi, Pamunkey River and York rivers! This part of Virginia is often defined by long-held hometown roots, quiet roads, and pockets of growth that still feel personal and grounded. In Aylett, life slows down a little; yet still keeps you connected to everything that matters. Plus, you'll be within the King William County school system and just a short drive from Mechanicsville, West Point, and Richmond; making school pickups, errands, and commutes simple. THE COMMUNITY - LIFE, GROWN HERE. The Orchards is an inviting place to put down roots, with a home that feels just right on busy weekdays and relaxing weekends. At the heart of the community is the Orchard Green; a beautiful open space designed for homeowners to relax, play, and enjoy the outdoors. With winding walking paths, natural landscaping, a playground, and a cozy firepit area, it's a setting where evening strolls, weekend fun, and simple moments together come naturally. At the Orchards you can slow down, breathe easier, and enjoy a lifestyle that truly fits your day-to-day. It's a community designed for comfort, ease, and the welcoming feeling of coming home.
Property Features
Property Type: Residential - Townhouse
Cooling: Central Air
Days on Market: 1
Garage: 1 car attached
Heating: Electric, Heat Pump
Home Style: Two Story
Roof Type: Composition, Shingle
Stories: 1.0
Taxes: $0
Year Built: 2026
Feature Descriptions
Appliances: Dishwasher, Electric Cooking, Electric Water Heater, Disposal, Microwave, Oven, Stove
Association Amenities: Management
Community Features: Common Grounds/Area, Home Owners Association, Playground
Door Features: Insulated Doors
Exterior: Frame, Vinyl Siding
Exterior: Lighting, Porch, Paved Driveway
Fencing: None
Floor Features: Carpet, Vinyl
HOA Fee: 130/ Monthly
Interior: Dining Area, Double Vanity, Eat-in Kitchen, Granite Counters, High Ceilings, Bath in Primary Bedroom, Pantry, Recessed Lighting, Walk-In Closet(s)
Laundry: Washer Hookup, Dryer Hookup
Parcel#: TBD
Parking: Attached, Driveway, Garage, Off Street, Paved
Patio/Porch: Front Porch, Porch
Security: Smoke Detector(s)
Sewer: Public Sewer
Water: Public
Window: Screens, Thermal Windows
Local Schools
High School: King William
Middle School: Hamilton Holmes
Elementary School: Acquinton
Listed By / Shown By
Listed By
Agency Name: Long & Foster REALTORS
Agency Contact: (804) 467-9022
Shown By
Agent Name: Eugene Bordonie
Agent Phone: (804) 427-5968

Estimate Your Payment
Estimated Payment
$ 1,349.58 per month $1,273.75 Principal & Interest $0.00 Property Tax (data not provided by mls) $75.83 Homeowner's InsuranceChange Payment Information

Eugene Bordonie
Mechanicsville, VA 23111
Office: (804) 427-5968
Cell: (804) 350-9244
Fax: (804) 746-8988
Toll Free: (180) 073-0722 ext. 0X5968
Email Me

Listed By: Long & Foster REALTORS
Disclaimer:
The information contained in these listings is deemed reliable but is not guaranteed. These real estate listings were derived from the Central Virginia Regional Multiple Listing Services, LLC, of which this brokerage is an independently owned member. All properties are subject to prior sale, change or withdrawal. These listings are refreshed within a minimum of every seven calendar days. Thus, listings may appear here for properties no longer on the market. The information provided is for consumers' personal, non-commercial use and may not be used for any purpose other than to identify prospective properties for purchasing. All information is deemed reliable but is not guaranteed accurate. The multiple listing information is provided by Central Virginia Regional Multiple Listing Service, LLC, from a copyrighted compilation of listings. The compilation of listings and each individual listing are © 2007 Central Virginia Regional Multiple Listing Service, LLC. All rights reserved. Neither listing broker(s) or information provider(s) shall be responsible for any typographical errors, misinformation, misprints and shall be held totally harmless.These real estate listings were derived from the Central Virginia Regional Multiple Listing Service, LLC, of which this brokerage is an independently owned Participant. The information contained in these listings is deemed reliable but is not guaranteed. All MLS listings are © 2026 Central Virginia Regional Multiple Listing Service,LLC. All rights reserved. No one may copy and/or repost these MLS listings, or any portion thereof, without the written permission of an authorized officer of the Central Virginia Regional Multiple Listing Service, LLC. These listings are refreshed within a minimum of every seven calendar days. Thus, listings may appear here for properties no longer on the market. The information being provided is for consumers' personal, non-commercial use and may not be used for any purpose other than to identify prospective properties for purchasing or leasing.
Privacy Policy / DMCA Notice / ADA Accessibility


This site is hosted, designed and copyright
© 1994 - 2026 by
Delta Media Group, Inc. -- Patent Pending --
Agency License Information: Hometown Realty-Licensed in the Commonwealth of Virginia
Agent License Information: Licensed in the State of Virginia.