
Eugene Bordonie
Mechanicsville, VA
REALTOR®


BEDS3
BATHS2 full 1 partial
SQUARE FEET1,220
MLS#DESU2116042
STATUSACTIVE
PROPERTY TYPEResidential - Townhouse
SUBDIVISIONCYPRESS HALL
SCHOOLMILFORD
Property Description
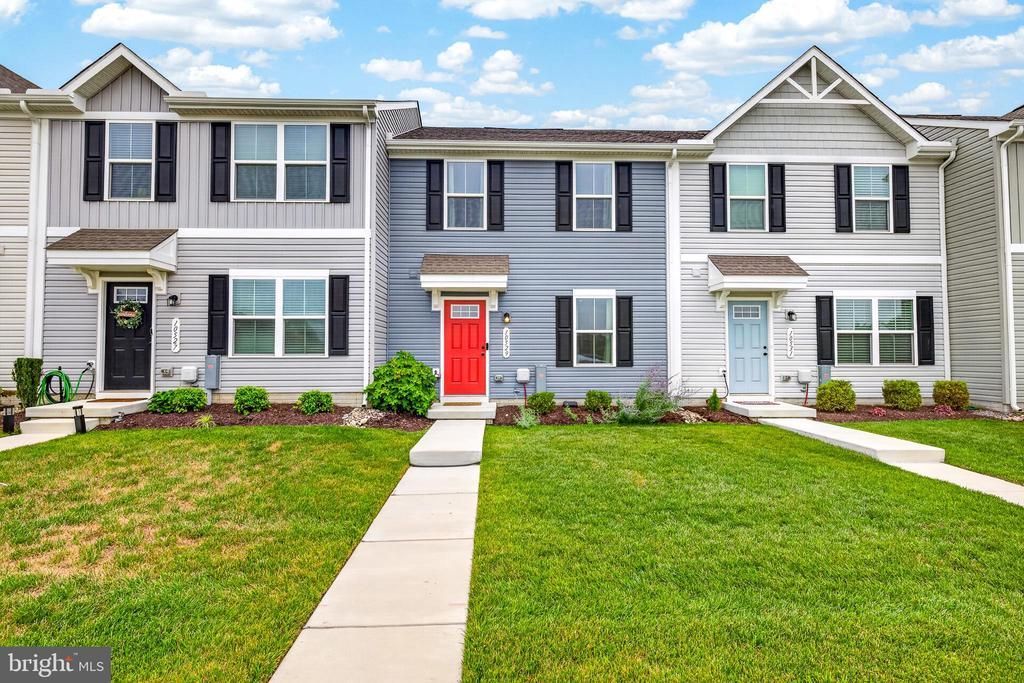
Welcome to 10529 Price Drive, a beautiful newer home interior townhome offering three bedrooms, two full bathrooms, a main-level powder room, generous living spaces, and a convenient location in the heart of Milford. A well-maintained front lawn creates an inviting first impression. Step through the front door into a welcoming entryway, where the staircase leads to the upper level and the spacious living room opens to the right. A conveniently located powder room and coat closet provide added functionality for residents and guests. The main level features a bright, open-concept floor plan designed for comfortable everyday living and easy entertaining. The generously sized living room flows seamlessly into the kitchen, creating an open and connected gathering space. The kitchen is highlighted by a large center island, attractive cabinetry, ample countertop space, and room for meal preparation, casual seating, and entertaining. An adjoining dining area offers plenty of space for everyday meals, holidays, or gatherings with friends. Sliding glass doors extend the living area outdoors and provide access to the backyard, rear alley, and private driveway with parking for two vehicles. Upstairs, you will find three well-proportioned bedrooms, including a spacious owner’s suite with a private bathroom. The additional bedrooms offer flexibility for overnight guests, a home office, hobbies, or additional living space. A conveniently located second-floor laundry area eliminates the need to carry laundry between levels and adds to the home’s practical layout. The surrounding community offers attractive outdoor spaces, neighborhood walking areas, and scenic pond views, providing opportunities to enjoy a relaxing walk or spend time outdoors. The property is conveniently located near Milford’s shopping centers, restaurants, everyday services, and major roadways, while also offering access to popular coastal destinations, including Lewes and Rehoboth Beach. Whether you are purchasing your first home, expanding your real estate portfolio, searching for a comfortable primary residence, or looking for a convenient Delaware vacation property near the beaches, 10529 Price Drive offers the space, layout, and location you have been searching for. Schedule your private showing and discover everything this inviting Milford home has to offer.
Property Features
Property Type: Residential - Townhouse
Cooling: Central A/C
Fuel Type: Natural Gas
Heating: 90% Forced Air
Home Style: Colonial
Lot Size: 0.04 Acres
Stories: 2.0
Taxes: $800
Year Built: 2023
Feature Descriptions
Additional Structures: Above Grade, Below Grade
Building Name: NONE AVAILABLE
Exterior: Vinyl Siding
Lot Dimensions: 0.04 Acre(S)
Sewer: Public Sewer
SQFT Above Finished: 1220
SQFT Total Finished: 1220
Structure Type: Interior Row/Townhouse
Water: Public
Local Schools
School District: MILFORD
Listed By / Shown By
Listed By
Agency Name: EXP Realty, LLC
Agency Phone: 8885434829
Shown By
Agent Name: Eugene Bordonie
Agent Phone: (804) 427-5968

Estimate Your Payment
Estimated Payment
$ 1,597.98 per month $1,445.27 Principal & Interest $66.67 Property Tax $86.04 Homeowner's InsuranceChange Payment Information

Eugene Bordonie
Mechanicsville, VA 23111
Office: (804) 427-5968
Cell: (804) 350-9244
Fax: (804) 746-8988
Toll Free: (180) 073-0722 ext. 0X5968
Email Me

Privacy Policy / DMCA Notice / ADA Accessibility


This site is hosted, designed and copyright
© 1994 - 2026 by
Delta Media Group, Inc. -- Patent Pending --
Agency License Information: Hometown Realty-Licensed in the Commonwealth of Virginia
Agent License Information: Licensed in the State of Virginia.