
Eugene Bordonie
Mechanicsville, VA
REALTOR®


BEDS3
BATHS2 full 1 partial
SQUARE FEET2,180
MLS#PACT2130664
STATUSACTIVE
PROPERTY TYPEResidential - Townhouse
SUBDIVISIONBRIDLEWOOD
SCHOOLWEST CHESTER AREA
Property Description
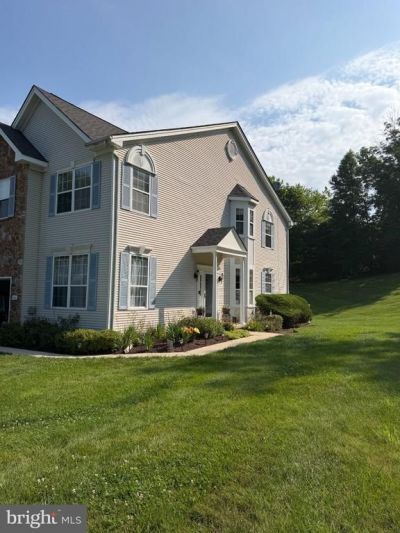
Look no further! The rare opportunity to own a home in the Brandywine at Thornbury neighborhood is here! This beautiful end unit townhouse has three bedrooms and two and a half bathrooms. The main level features an open-concept layout with a spacious living room, dining area, and kitchen. The living room offers nice natural light through large windows. A secondary space offers many options including a formal dining area, office area or additional living space. The kitchen is equipped with modern appliances and ample counter space. A beautiful wall of windows here allows for brilliant natural light and views of the outdoors. The dining area is situated between the living room and kitchen, providing a comfortable space for meals. The upper level contains the three bedrooms, including the primary bedroom. The primary bedroom has an ensuite bathroom which has a nice double vanity, updated lighting, and a soaking tub. The two additional bedrooms share the second full bathroom. Neutral paint colors create a warm, welcoming ambiance throughout the home. The large finished basement offers a wide variety of uses. There is also a nice fireplace offering a nice source of heat and beautiful ambience for cooler days. The outdoor space includes a deck, providing a tranquil setting to enjoy the pleasant weather while entertaining friends and family
Property Features
Property Type: Residential - Townhouse
Basement: Yes
Basement: Daylight, Full, Fully Finished
Cooling: Central A/C
Fireplaces: 1
Fuel Type: Natural Gas
Garage: 1
Heating: Forced Air
Home Style: Traditional
Lot Size: 0.1 Acres
Stories: 2.0
Taxes: $4,059
Year Built: 2001
Feature Descriptions
Additional Structures: Above Grade
Exterior: Stick Built, Vinyl Siding
HOA Fee: $244.00/Monthly
Lot Dimensions: 0.10 Acre(S)
Municipality: THORNBURY TWP
Parking Notes: 1 Total Parking Spaces
Pet Restrictions: Cats OK, Dogs OK
Sewer: Public Sewer
SQFT Above Finished: 2180
SQFT Total Finished: 2180
Structure Type: End of Row/Townhouse
Total Garage/Parking Spaces: 1
Water: Public
Local Schools
High School: RUSTIN
Middle School: STETSON
Elementary School: SARAH STARKWTHER
School District: WEST CHESTER AREA
Listed By / Shown By
Listed By
Agency Name: Coldwell Banker Realty
Agency Phone: 6103636006
Shown By
Agent Name: Eugene Bordonie
Agent Phone: (804) 427-5968

Estimate Your Payment
Estimated Payment
$ 3,239.96 per month $2,738.67 Principal & Interest $338.25 Property Tax $163.04 Homeowner's InsuranceChange Payment Information

Eugene Bordonie
Mechanicsville, VA 23111
Office: (804) 427-5968
Cell: (804) 350-9244
Fax: (804) 746-8988
Toll Free: (180) 073-0722 ext. 0X5968
Email Me

Privacy Policy / DMCA Notice / ADA Accessibility


This site is hosted, designed and copyright
© 1994 - 2026 by
Delta Media Group, Inc. -- Patent Pending --
Agency License Information: Hometown Realty-Licensed in the Commonwealth of Virginia
Agent License Information: Licensed in the State of Virginia.