
Eugene Bordonie
Mechanicsville, VA
REALTOR®


BEDS3
BATHS3 full 1 partial
SQUARE FEET2,098
MLS#VAPW2125304
STATUSACTIVE
PROPERTY TYPEResidential - Townhouse
SUBDIVISIONMONTCLAIR WATERS EDGE
SCHOOLPRINCE WILLIAM COUNTY PUBLIC SCHOOLS
Property Description
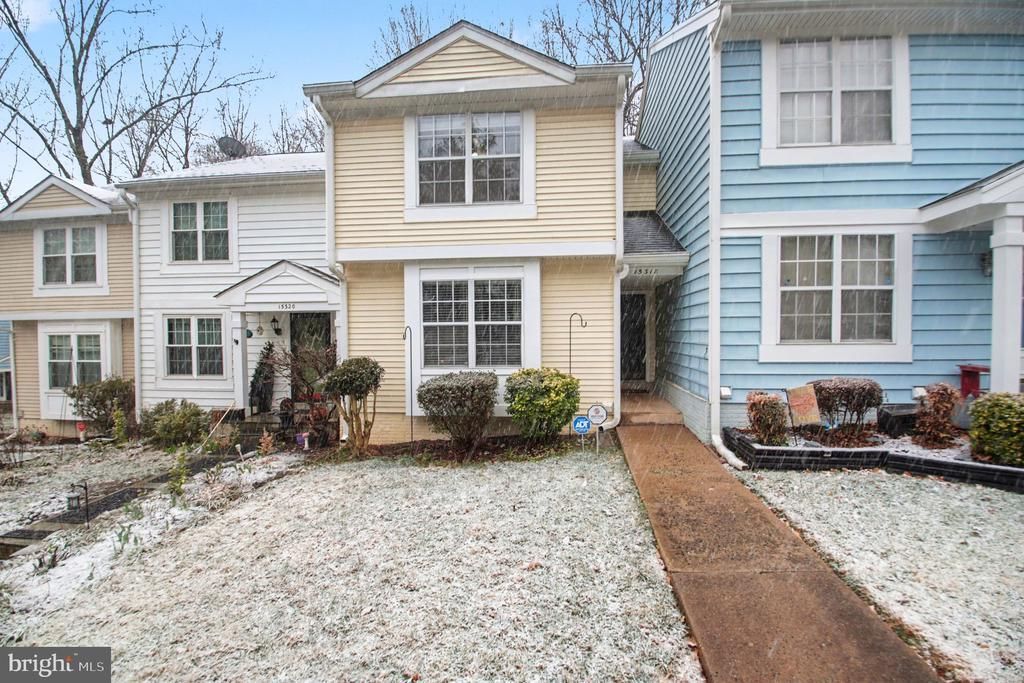
Home has just been painted and cleaned up!! ASSUMABLE VA LOAN AT 2.500%!! Google calls Montclair "one of the best places to live in Virginia!" This updated townhome in Montclair has it all!! Newer kitchen with white cabinets and appliances, granite countertops and newer lighting. Newer paint and carpeting as well as LVP Flooring throughout. Update Baths as well. Lower level also has a full bath for overnight guests. Newer Deck off kitchen offers views of fenced rear yard that backs to woods and there is access for hiking to the lake to go fishing. Montclair has 3 beaches and many recreational activities! The community is very active with numerous events planned throughout the year!
Property Features
Property Type: Residential - Townhouse
Basement: Full, Walkout Level, Windows, Fully Finished
Basement: Yes
Cooling: Ceiling Fan(s), Central A/C
Days on Market: 1
Fuel Type: Electric
Heating: Heat Pump(s)
Home Style: Colonial
Lot Size: 0.04 Acres
Roof Type: Asphalt, Architectural Shingle
Stories: 3.0
Taxes: $3,890
Year Built: 1986
Feature Descriptions
Additional Structures: Above Grade, Below Grade
Appliances: Built-In Microwave, Dishwasher, Disposal, Dryer, Exhaust Fan, Icemaker, Refrigerator, Washer
Community Amenities: Basketball Courts, Beach, Common Grounds, Golf Course Membership Available, Jog/Walk Path, Pool Mem Avail, Reserved/Assigned Parking, Tennis Courts, Tot Lots/Playground
Exterior: Vinyl Siding
Exterior: Sidewalks
Fencing: Rear
Flooring: Carpet
HOA Fee: $175.00/Monthly
Interior: Ceiling Fan(s), Carpet, Chair Railings, Floor Plan - Open, Kitchen - Country, Kitchen - Eat-In, Kitchen - Table Space, Recessed Lighting, Window Treatments
Lot: Backs to Trees, Trees/Wooded
Lot Dimensions: 0.04 Acre(S)
Number of Rooms: 8
Parking Features: Assigned
Parking Notes: 2 Total Parking Spaces
Pet Restrictions: No Pet Restrictions
Rooms: Living Room, Dining Room, Primary Bedroom, Bedroom 2,Bedroom 3,Kitchen, Recreation Room, Primary Bathroom
Sewer: Private Sewer
Special View Info: Garden/Lawn, Trees/Woods
SQFT Above Finished: 1458
SQFT Below Finished: 640
SQFT Total Finished: 2098
Structure Type: Interior Row/Townhouse
Total Garage/Parking Spaces: 2
Utilities: Electric Available, Cable TV Available, Phone Available, Sewer Available, Water Available
Water: Public
Windows: Storm
Wooded: Yes
Local Schools
High School: FOREST PARK
Middle School: SAUNDERS
Elementary School: MONTCLAIR
School District: PRINCE WILLIAM COUNTY PUBLIC SCHOOLS
Listed By / Shown By
Listed By
Agency Name: Samson Properties
Agency Phone: 7036802631
Shown By
Agent Name: Eugene Bordonie
Agent Phone: (804) 427-5968

Estimate Your Payment
Estimated Payment
$ 2,737.93 per month $2,278.14 Principal & Interest $324.17 Property Tax $135.63 Homeowner's InsuranceChange Payment Information

Eugene Bordonie
Mechanicsville, VA 23111
Office: (804) 427-5968
Cell: (804) 350-9244
Fax: (804) 746-8988
Toll Free: (180) 073-0722 ext. 0X5968
Email Me

Privacy Policy / DMCA Notice / ADA Accessibility


This site is hosted, designed and copyright
© 1994 - 2026 by
Delta Media Group, Inc. -- Patent Pending --
Agency License Information: Hometown Realty-Licensed in the Commonwealth of Virginia
Agent License Information: Licensed in the State of Virginia.