
Eugene Bordonie
Mechanicsville, VA
REALTOR®


BEDS4
BATHS3 full 1 partial
SQUARE FEET1,160
MLS#VAPW2124724
STATUSACTIVE
PROPERTY TYPEResidential - Townhouse
SUBDIVISIONPRINCETON WOODS
SCHOOLPRINCE WILLIAM COUNTY PUBLIC SCHOOLS
Property Description
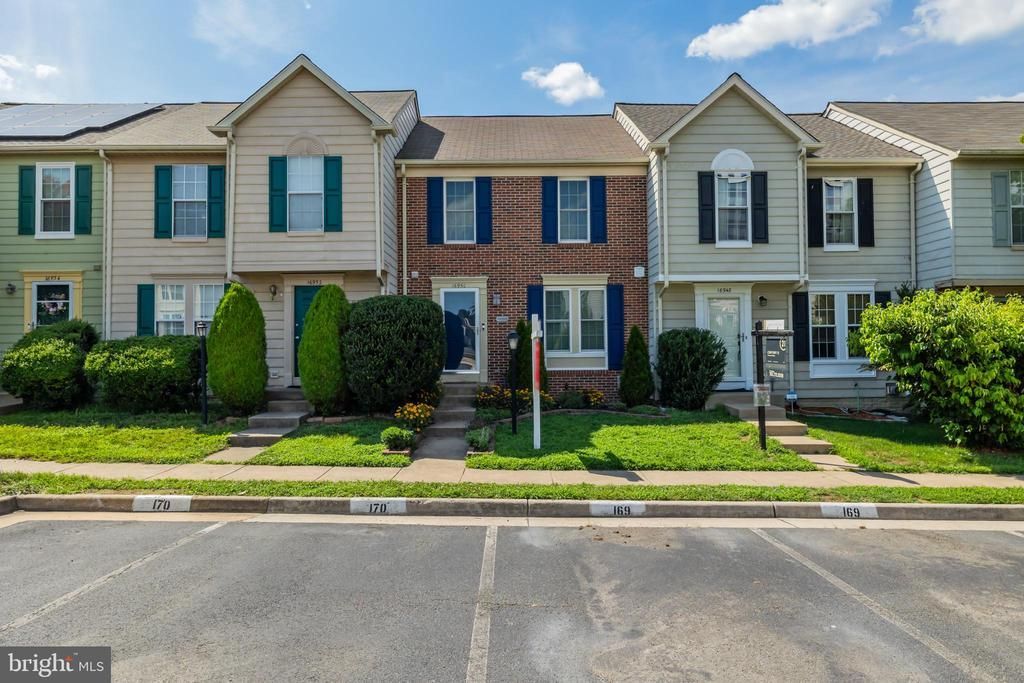
Welcome to this freshly updated 3-level townhome in the desirable Princeton Woods community! Featuring 4 bedrooms, 3.5 bathrooms, and fresh paint throughout, this home offers plenty of space and a functional layout for comfortable living. The main level boasts a spacious living room, a well-appointed kitchen with ample cabinet and counter space, and recessed lighting that creates a bright, inviting atmosphere. Upstairs, you'll find three generously sized bedrooms, including a spacious primary suite with its own private bath, plus an additional full hall bathroom. Cathedral ceilings add to the character of this level. The fully finished walk-out lower level offers exceptional flexibility with a large recreation room, a true fourth bedroom, and a full bathroom—perfect for guests, a home office, or multi-generational living. Step outside to the rear yard, which backs to mature trees for added privacy and a peaceful setting. Recent updates include: Hot Water Heater 2026 Paint 2026 Bathroom floors 2018 and 2026 Stained Deck and Fence 2026 Windows 2025 Refrigerator 2025 Range 2025 Washer 2025 Vent Cleaning 2025 HVAC 2021 Other updates that are not listed Conveniently located just minutes from shopping, restaurants, I-95, and Quantico Marine Corps Base, this home combines comfort with an unbeatable location. Two assigned parking spaces (#169) are included.
Property Features
Property Type: Residential - Townhouse
Basement: Full
Basement: Yes
Cooling: Central A/C
Days on Market: 1
Fuel Type: Natural Gas
Heating: Forced Air
Home Style: Colonial
Lot Size: 0.04 Acres
Stories: 3.0
Taxes: $3,596
Year Built: 1992
Feature Descriptions
Additional Structures: Above Grade
Appliances: Dishwasher, Disposal, Dryer, Exhaust Fan, Microwave, Refrigerator, Stove, Washer
Community Amenities: Pool - Outdoor, Tennis Courts, Tot Lots/Playground
Exterior: Vinyl Siding
Fencing: Rear
HOA Fee: $99.00/Monthly
Interior: Kitchen - Table Space, Kitchen - Eat-In, Primary Bath(s), Crown Moldings, Window Treatments, Upgraded Countertops, Wood Floors, Floor Plan - Open
Lot: Backs - Open Common Area
Lot Dimensions: 0.04 Acre(S)
Parking Features: Assigned
Parking Notes: 2 Total Parking Spaces
Rooms: Living Room, Dining Room, Primary Bedroom, Bedroom 2,Bedroom 3,Bedroom 4,Kitchen, Game Room, Foyer
Sewer: Public Sewer
SQFT Above Finished: 1160
SQFT Total Finished: 1160
Structure Type: Interior Row/Townhouse
Total Garage/Parking Spaces: 2
Water: Public
Local Schools
High School: POTOMAC
Middle School: POTOMAC SHORES
Elementary School: COVINGTON-HARPER
School District: PRINCE WILLIAM COUNTY PUBLIC SCHOOLS
Listed By / Shown By
Listed By
Agency Name: Redfin Corporation
Agency Phone: 7036656665
Shown By
Agent Name: Eugene Bordonie
Agent Phone: (804) 427-5968

Estimate Your Payment
Estimated Payment
$ 2,479.33 per month $2,057.19 Principal & Interest $299.67 Property Tax $122.47 Homeowner's InsuranceChange Payment Information

Eugene Bordonie
Mechanicsville, VA 23111
Office: (804) 427-5968
Cell: (804) 350-9244
Fax: (804) 746-8988
Toll Free: (180) 073-0722 ext. 0X5968
Email Me

Privacy Policy / DMCA Notice / ADA Accessibility


This site is hosted, designed and copyright
© 1994 - 2026 by
Delta Media Group, Inc. -- Patent Pending --
Agency License Information: Hometown Realty-Licensed in the Commonwealth of Virginia
Agent License Information: Licensed in the State of Virginia.