
Eugene Bordonie
Mechanicsville, VA
REALTOR®


BEDS3
BATHS3 full 1 partial
SQUARE FEET2,660
MLS#VALO2128192
STATUSACTIVE
PROPERTY TYPEResidential - Townhouse
SUBDIVISIONGREENFIELD CROSSING
SCHOOLLOUDOUN COUNTY PUBLIC SCHOOLS
Property Description
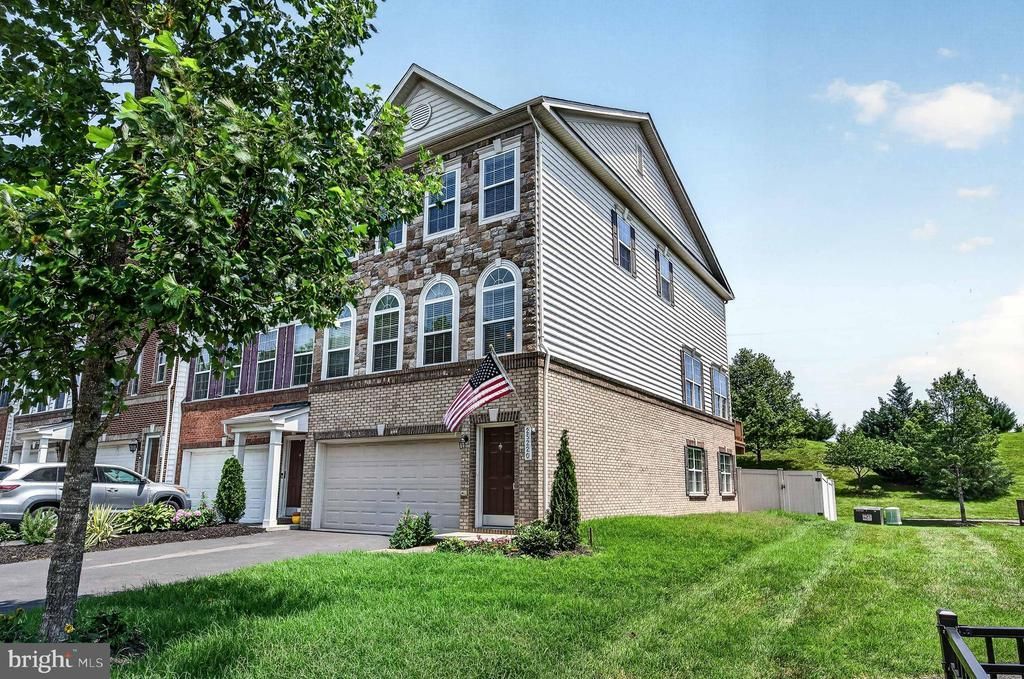
🌿 Just Listed in Aldie! 🌿 Imagine coming home to a place where scenic trails, peaceful ponds, and playground are right outside your door. This beautifully updated three-level townhome offers the perfect balance of nature, comfort, and convenience. ✨ Features you'll love: 3 spacious bedrooms (Owner's suite features TWO (2) walk in closets) 3.5 bathrooms Large Living Room with fireplace! Fresh paint and brand-new carpet throughout. Bright, sun-filled floor plan with an abundance of natural light. Desirable sunroom bump-out off the Chefs kitchen, creating the perfect space for everyday dining, morning coffee, or home office. Rare oversized maintenance-free Trex deck, providing even more outdoor living space than most townhomes. Walk-out lower level serves a Family Room with fireplace and full bath—ideal for guests, a home office, or recreation room. Oversized Two-car garage too! Impeccably maintained and truly move-in ready
Property Features
Property Type: Residential - Townhouse
Basement: Yes
Basement: Rear Entrance, Connecting Stairway, Fully Finished, Daylight, Full, Walkout Level, Outside Entrance, Windows
Cooling: Central A/C
Days on Market: 1
Fireplaces: 1
Fuel Type: Natural Gas
Garage: 2
Heating: Forced Air
Lot Size: 0.07 Acres
Roof Type: Shingle
Stories: 3.0
Taxes: $5,588
Year Built: 2011
Feature Descriptions
Additional Structures: Above Grade, Below Grade
Appliances: Dishwasher, Disposal, Icemaker, Microwave, Refrigerator, Exhaust Fan, Oven - Wall, Built-In Microwave, Dryer, Cooktop, Washer, Water Heater
Community Amenities: Common Grounds, Jog/Walk Path, Tot Lots/Playground
Exterior: Combination, Brick, Brick Front, Stone, Vinyl Siding
Fireplace: Fireplace - Glass Doors, Mantel(s)
Flooring: Carpet, Wood, Ceramic Tile
HOA Fee: $143.00/Monthly
Interior: Family Room Off Kitchen, Combination Dining/Living, Kitchen - Eat-In, Kitchen - Gourmet, Kitchen - Island, Kitchen - Table Space, Breakfast Area, Primary Bath(s), Upgraded Countertops, Chair Railings, Window Treatments, Wood Floors, Crown Moldings, Recessed Lighting, Floor Plan - Open
Lot Dimensions: 0.07 Acre(S)
Parking Features: Paved Driveway
Parking Notes: 2 Total Parking Spaces
Rooms: Living Room, Dining Room, Primary Bedroom, Bedroom 2,Bedroom 3,Kitchen, Family Room, Sun/Florida Room
Sewer: Public Sewer
SQFT Above Finished: 2660
SQFT Total Finished: 2660
Structure Type: End of Row/Townhouse
Total Garage/Parking Spaces: 2
Utilities: Cable TV Available, Under Ground
Water: Public
Windows: Casement, Double Pane, ENERGY STAR Qualified, Palladian, Screens
Local Schools
High School: JOHN CHAMPE
Middle School: GUM SPRING
Elementary School: PINEBROOK
School District: LOUDOUN COUNTY PUBLIC SCHOOLS
Listed By / Shown By
Listed By
Agency Name: RE/MAX Gateway, LLC
Agency Phone: 7036525760
Shown By
Agent Name: Eugene Bordonie
Agent Phone: (804) 427-5968

Estimate Your Payment
Estimated Payment
$ 4,436.19 per month $3,747.42 Principal & Interest $465.67 Property Tax $223.10 Homeowner's InsuranceChange Payment Information

Eugene Bordonie
Mechanicsville, VA 23111
Office: (804) 427-5968
Cell: (804) 350-9244
Fax: (804) 746-8988
Toll Free: (180) 073-0722 ext. 0X5968
Email Me

Privacy Policy / DMCA Notice / ADA Accessibility


This site is hosted, designed and copyright
© 1994 - 2026 by
Delta Media Group, Inc. -- Patent Pending --
Agency License Information: Hometown Realty-Licensed in the Commonwealth of Virginia
Agent License Information: Licensed in the State of Virginia.