
Eugene Bordonie
Mechanicsville, VA
REALTOR®


BEDS4
BATHS3 full 1 partial
SQUARE FEET3,590
MLS#VAFX2327786
STATUSACTIVE
PROPERTY TYPEResidential - Single Family
SUBDIVISIONHILLBROOK SPRING
SCHOOLFAIRFAX COUNTY PUBLIC SCHOOLS
Property Description
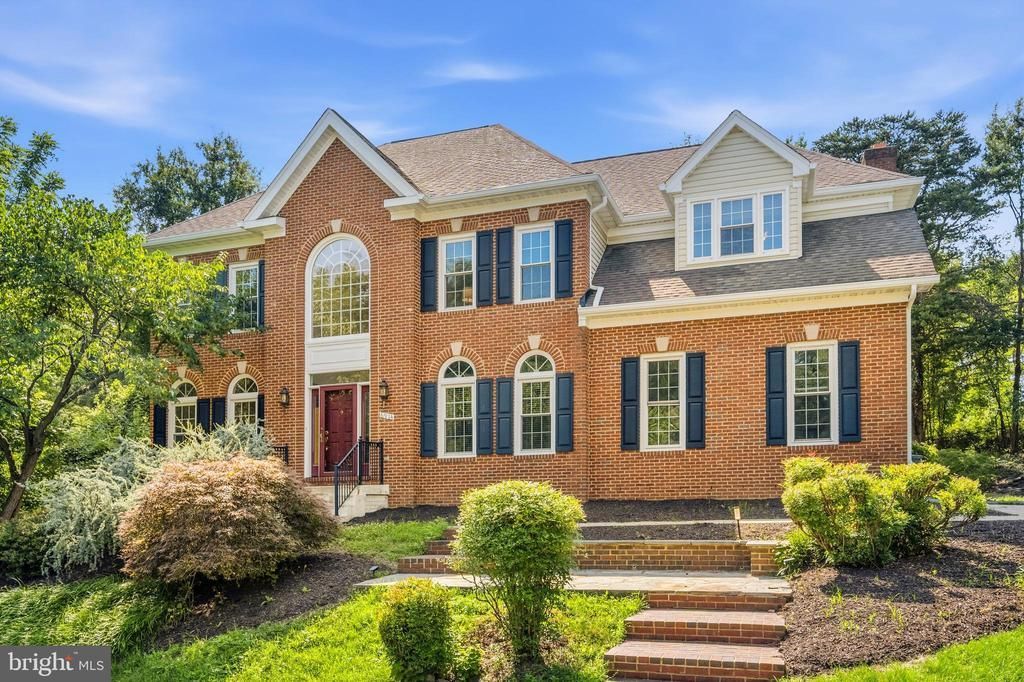
Welcome home to this beautifully maintained, move-in-ready residence, perfectly positioned at the end of a quiet cul-de-sac where generous space, everyday comfort, and an exceptional location come together. Freshly painted and thoughtfully updated with a new refrigerator, dishwasher, and built-in microwave, this inviting home is ready for you to settle in and start making memories. Imagine hosting family gatherings in the expansive backyard, enjoying the privacy of the peaceful setting, or welcoming guests with ease thanks to the attached two-car garage, long driveway with abundant parking, and additional on-street parking. Whether you're relaxing at home or heading out for the day, you'll appreciate being just minutes from major commuter routes, with convenient access to Little River Turnpike, Braddock Road, Backlick Road, I-495, I-395, and the VRE station only 2.5 miles away. Ideally located inside the Beltway, this home is approximately one mile from Thomas Jefferson High School for Science and Technology, surrounded by acclaimed Fairfax County public and private schools, beautiful parks, Pinecrest Golf Course, and just 4.3 miles from INOVA Fairfax Hospital. With downtown Washington, DC only 11 miles away and every shopping, dining, and daily convenience close at hand, this is an exceptional opportunity to enjoy the perfect balance of peaceful neighborhood living and unmatched accessibility.
Property Features
Property Type: Residential - Single Family
Basement: Yes
Basement: Outside Entrance, Rear Entrance, Sump Pump, Full, Walkout Stairs, Unfinished
Cooling: Ceiling Fan(s), Central A/C, Zoned
Fireplaces: 1
Fuel Type: Natural Gas
Garage: 2
Heating: Forced Air, Zoned
Home Style: Colonial
Lot Size: 0.49 Acres
Roof Type: Fiberglass, Shingle
Stories: 3.0
Taxes: $11,238
Year Built: 1997
Feature Descriptions
Additional Structures: Above Grade, Below Grade
Appliances: Cooktop - Down Draft, Dishwasher, Disposal, Dryer, Exhaust Fan, Icemaker, Microwave, Oven - Self Cleaning, Oven - Wall, Refrigerator, Washer, Cooktop, Humidifier
Exterior: Brick Front, Vinyl Siding
Exterior: Satellite Dish, Exterior Lighting, Gutter System
Fireplace: Fireplace - Glass Doors
Flooring: Hardwood, Ceramic Tile, Carpet
Interior: Breakfast Area, Family Room Off Kitchen, Kitchen - Island, Kitchen - Table Space, Dining Area, Built-Ins, Primary Bath(s), Window Treatments, Wood Floors, Ceiling Fan(s)
Lot: Backs to Trees, Cul-de-sac, Landscaping
Lot Dimensions: 0.49 Acre(S)
Parking Notes: 2 Total Parking Spaces
Rooms: Living Room, Dining Room, Primary Bedroom, Sitting Room, Bedroom 2,Bedroom 3,Bedroom 4,Kitchen, Family Room, Breakfast Room, Laundry, Office, Storage Room, Utility Room, Bathroom 2,Bathroom 3,Attic, Primary Bathroom, Half Bath
Sewer: Public Sewer
Special View Info: Garden/Lawn
SQFT Above Finished: 3590
SQFT Total Finished: 3590
Structure Type: Detached
Total Garage/Parking Spaces: 2
Utilities: Cable TV Available, Multiple Phone Lines, Under Ground
Water: Public
Windows: Bay/Bow, Double Pane, Palladian, Screens
Room Sizes
Sitting Room: 11 x 10 Level - Upper 1
Bedroom 3: 13 x 12 Level - Upper 1
Kitchen: 12 x 16 Level - Main
Bedroom 2: 14 x 12 Level - Upper 1
Family Room: 19 x 14 Level - Main
Dining Room: 16 x 12 Level - Main
Bedroom 4: 16 x 11 Level - Upper 1
Living Room: 16 x 12 Level - Main
Breakfast Room: 13 x 11 Level - Main
Local Schools
High School: ANNANDALE
Middle School: POE
Elementary School: COLUMBIA
School District: FAIRFAX COUNTY PUBLIC SCHOOLS
Listed By / Shown By
Listed By
Agency Name: Redfin Corporation
Agency Phone: 7036656665
Shown By
Agent Name: Eugene Bordonie
Agent Phone: (804) 427-5968

Estimate Your Payment
Estimated Payment
$ 7,425.12 per month $6,124.04 Principal & Interest $936.50 Property Tax $364.58 Homeowner's InsuranceChange Payment Information

Eugene Bordonie
Mechanicsville, VA 23111
Office: (804) 427-5968
Cell: (804) 350-9244
Fax: (804) 746-8988
Toll Free: (180) 073-0722 ext. 0X5968
Email Me

Privacy Policy / DMCA Notice / ADA Accessibility


This site is hosted, designed and copyright
© 1994 - 2026 by
Delta Media Group, Inc. -- Patent Pending --
Agency License Information: Hometown Realty-Licensed in the Commonwealth of Virginia
Agent License Information: Licensed in the State of Virginia.