
Eugene Bordonie
Mechanicsville, VA
REALTOR®


BEDS4
BATHS2 full 1 partial
SQUARE FEET2,109
MLS#DEKT2048708
STATUSACTIVE
PROPERTY TYPEResidential - Single Family
SUBDIVISIONFAIRFIELD FARMS
SCHOOLCAESAR RODNEY
Property Description
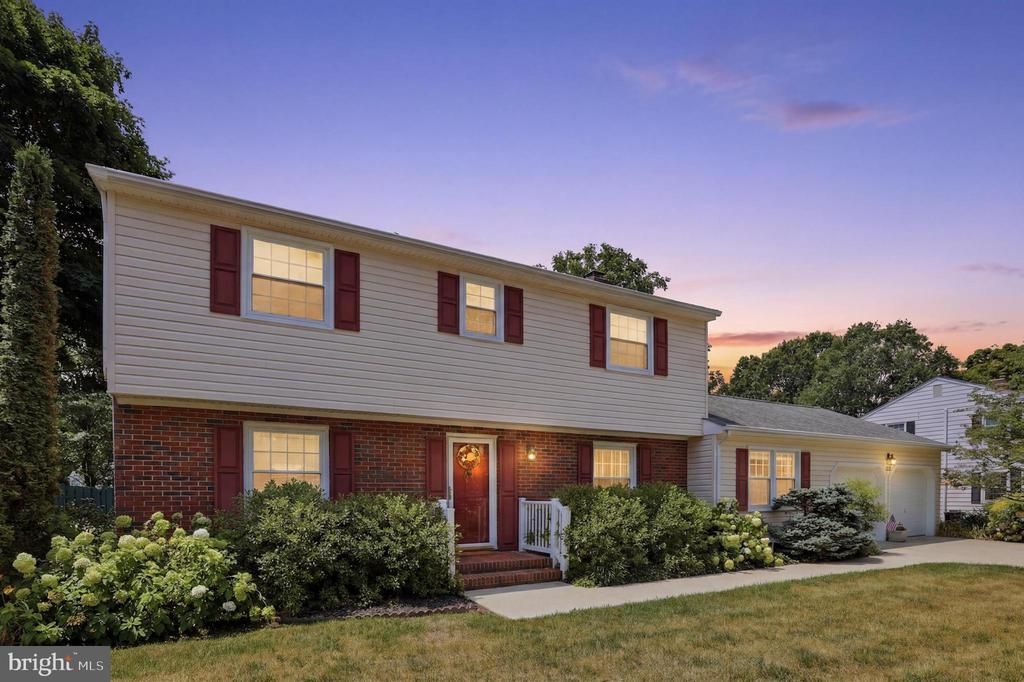
Impeccably maintained 4BR/2.5 BA Colonial located in desirable established community of Fairfield Farms. The current owner has lovingly maintained and thoughtfully improved this beautiful home since 2004. Genuine original hardwood flooring has been refinished throughout the second floor and is also found beneath the carpeting in the living room, family room, and dining room. This traditional floor plan offers spacious rooms and practical storage space on a professionally landscaped 1/3 acre lot with a fully fenced back yard. The eat-in kitchen was remodeled with high quality Amish-made oak cabinetry, corian counters, and stainless steel appliances including a brand new dishwasher. Enjoy relaxing in the cozy family room that features knotty pine paneling and a brick wood burning fireplace with insert professionally installed by Byler's Stove Shoppe in 2014. Enjoy entertaining with views of the private, park like back yard from the 3-season sun porch or the spacious maintenance free deck. The finished basement offers a cedar storage closet and 2 distinct spaces flanking the staircase which could be utilized as a recreation/gaming room, home office, workout space, hobby area, or extra room for guests. The unfinished utility room has built-in shelving for convenient storage, and there is direct access to the backyard through the freshly painted Bilco doors. Upstairs, the primary bedroom includes a full private bathroom and enough space to easily accommodate a king-sized bed. Three secondary bedrooms with ample closets share access to a well appointed full bathroom in the hallway. The garage bays are 25-feet deep and offer parking for large vehicles with extra space for storage. Other highlights of this move-in condition home include: replacement windows, new concrete driveway and front sidewalk, a generator system, 2 well maintained storage sheds. firewood storage shed, an Acorn stairlift (can be removed if desired), public sewer, no HOA fees, and no deed restrictions. Fairfield Farms is located on the south side of Dover in the award winning Caesar Rodney School District with quick access to routes 1 and 13, local healthcare, retail, restaurants. Less than 10 minutes to DAFB and approximately 45 minutes to the Delaware Beaches. Simply unpack and enjoy!
Property Features
Property Type: Residential - Single Family
Basement: Yes
Basement: Sump Pump, Fully Finished, Interior Access, Outside Entrance
Cooling: Central A/C, Ceiling Fan(s)
Days on Market: 1
Fireplaces: 1
Fuel Type: Natural Gas
Garage: 2
Heating: Baseboard - Hot Water
Home Style: Colonial
Lot Size: 0.34 Acres
Stories: 2.0
Taxes: $1,267
Year Built: 1964
Feature Descriptions
Accessibility: Chairlift
Additional Structures: Above Grade, Below Grade
Building Name: NONE AVAILABLE
Exterior: Stick Built
Lot Dimensions: 0.34 Acre(S)
Parking Features: Concrete Driveway
Parking Notes: 6 Total Parking Spaces
Sewer: Public Sewer
SQFT Above Finished: 2109
SQFT Total Finished: 2109
Structure Type: Detached
Total Garage/Parking Spaces: 6
Water: Well
Local Schools
School District: CAESAR RODNEY
Listed By / Shown By
Listed By
Agency Name: Keller Williams Realty Central-Delaware
Agency Phone: 3026770020
Shown By
Agent Name: Eugene Bordonie
Agent Phone: (804) 427-5968

Estimate Your Payment
Estimated Payment
$ 2,207.38 per month $1,983.70 Principal & Interest $105.58 Property Tax $118.10 Homeowner's InsuranceChange Payment Information

Eugene Bordonie
Mechanicsville, VA 23111
Office: (804) 427-5968
Cell: (804) 350-9244
Fax: (804) 746-8988
Toll Free: (180) 073-0722 ext. 0X5968
Email Me

Privacy Policy / DMCA Notice / ADA Accessibility


This site is hosted, designed and copyright
© 1994 - 2026 by
Delta Media Group, Inc. -- Patent Pending --
Agency License Information: Hometown Realty-Licensed in the Commonwealth of Virginia
Agent License Information: Licensed in the State of Virginia.