
Eugene Bordonie
Mechanicsville, VA
REALTOR®


BEDS3
BATHS2 full 1 partial
SQUARE FEET2,384
MLS#VAKG2008342
STATUSACTIVE
PROPERTY TYPEResidential - Single Family
SCHOOLKING GEORGE COUNTY SCHOOLS
Property Description
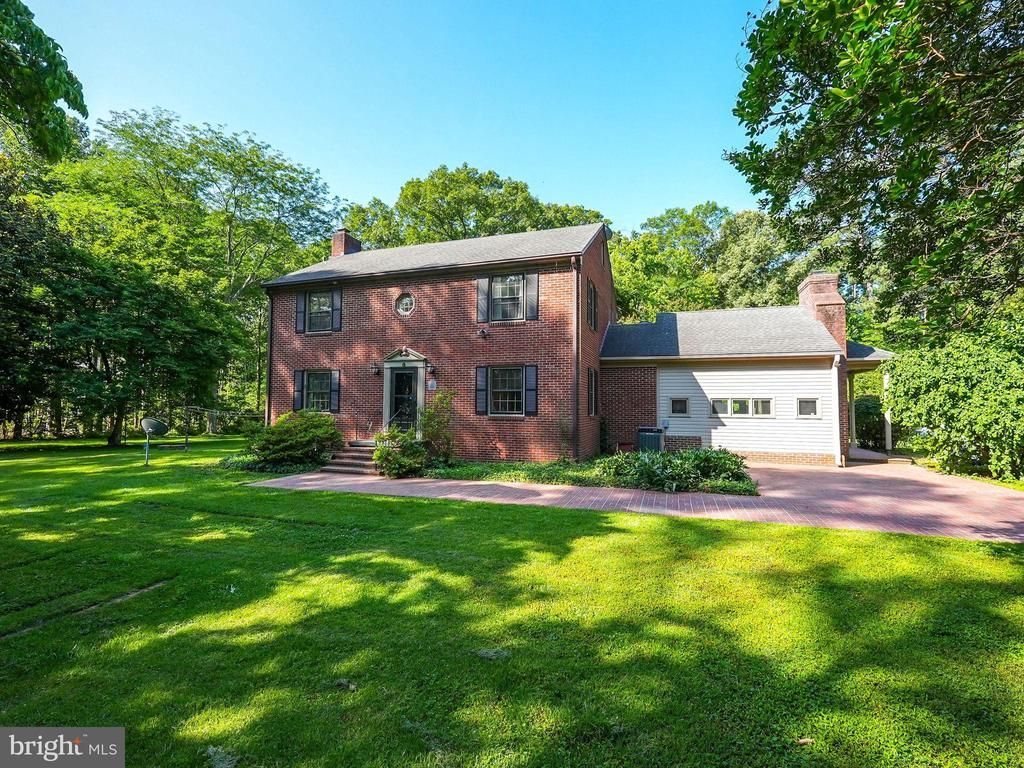
Classic 1959 architecture meets a thoughtfully completed renovation on this all-brick colonial, privately set on 2.5 acres just minutes from Dahlgren and Fredericksburg. Step inside to find a completely reimagined kitchen and dining area — now one bright, open living space featuring crisp white cabinetry, black quartz countertops, and all-new appliances, perfect for everyday living and entertaining alike. Upstairs, the primary suite offers a true retreat with a spa-like renovated bathroom, complete with an oversized walk-in shower and a double vanity. Fresh paint runs throughout the home, and a newly added main-level laundry room brings everyday convenience to the main floor. A whole-house generator is already in place, offering effortless peace of mind through every season. Outside, the property's 2.5 private acres are framed by a tree-lined driveway, a circular drive, and a brick wraparound patio — ideal for quiet mornings, outdoor entertaining, or simply enjoying the space and privacy that's increasingly hard to find. Despite the peaceful setting, commuting is easy: Route 301 provides quick access to both Washington, D.C. and Richmond, and the home sits just minutes from NSWC Dahlgren. An unfinished basement and attic round out the home, offering excellent bonus storage or the opportunity to expand and customize the finished living space to suit your needs. With no HOA and a rare combination of updated finishes, acreage, and location, this home offers exceptional value.
Property Features
Property Type: Residential - Single Family
Basement: Full, Heated, Improved, Interior Access, Outside Entrance, Rear Entrance, Shelving, Space For Rooms, Walkout Stairs, Workshop
Basement: Yes
Cooling: Ceiling Fan(s), Central A/C
Days on Market: 1
Fireplaces: 2
Fuel Type: Oil, Wood
Heating: Heat Pump - Oil BackUp
Home Style: Colonial
Lot Size: 2.53 Acres
Stories: 3.0
Taxes: $2,145
Year Built: 1959
Feature Descriptions
Additional Structures: Above Grade
Appliances: Dishwasher, Dryer, Microwave, Oven - Wall, Refrigerator, Stove, Washer, Water Heater
Exterior: Chimney Cap(s), Exterior Lighting, Flood Lights, Outbuilding(s), Satellite Dish, Secure Storage, Sidewalks
Exterior: Brick
Flooring: Carpet, Tile/Brick, Wood
Interior: Attic, Butlers Pantry, Ceiling Fan(s), Combination Kitchen/Dining, Dining Area, Family Room Off Kitchen, Kitchen - Table Space, Pantry, Primary Bath(s)
Lot: Backs to Trees, Front Yard, Landscaping, Open, Partly Wooded, Private, Rear Yard, Trees/Wooded
Lot Dimensions: 2.53 Acre(S)
Pet Restrictions: No Pet Restrictions
Sewer: On Site Septic
Special View Info: Trees/Woods
SQFT Above Finished: 2384
SQFT Total Finished: 2384
Structure Type: Detached
Utilities: Propane
Water: Well
Wooded: Yes
Local Schools
School District: KING GEORGE COUNTY SCHOOLS
Listed By / Shown By
Listed By
Agency Name: Huesgen Homes
Agency Phone: 5408454505
Shown By
Agent Name: Eugene Bordonie
Agent Phone: (804) 427-5968

Estimate Your Payment
Estimated Payment
$ 3,163.52 per month $2,817.06 Principal & Interest $178.75 Property Tax $167.71 Homeowner's InsuranceChange Payment Information

Eugene Bordonie
Mechanicsville, VA 23111
Office: (804) 427-5968
Cell: (804) 350-9244
Fax: (804) 746-8988
Toll Free: (180) 073-0722 ext. 0X5968
Email Me

Privacy Policy / DMCA Notice / ADA Accessibility


This site is hosted, designed and copyright
© 1994 - 2026 by
Delta Media Group, Inc. -- Patent Pending --
Agency License Information: Hometown Realty-Licensed in the Commonwealth of Virginia
Agent License Information: Licensed in the State of Virginia.