
Eugene Bordonie
Mechanicsville, VA
REALTOR®


BEDS5
BATHS3 full 1 partial
SQUARE FEET3,224
MLS#2618995
STATUSActive
PROPERTY TYPEResidential - Single Family
SUBDIVISIONHarpers Mill
Property Description
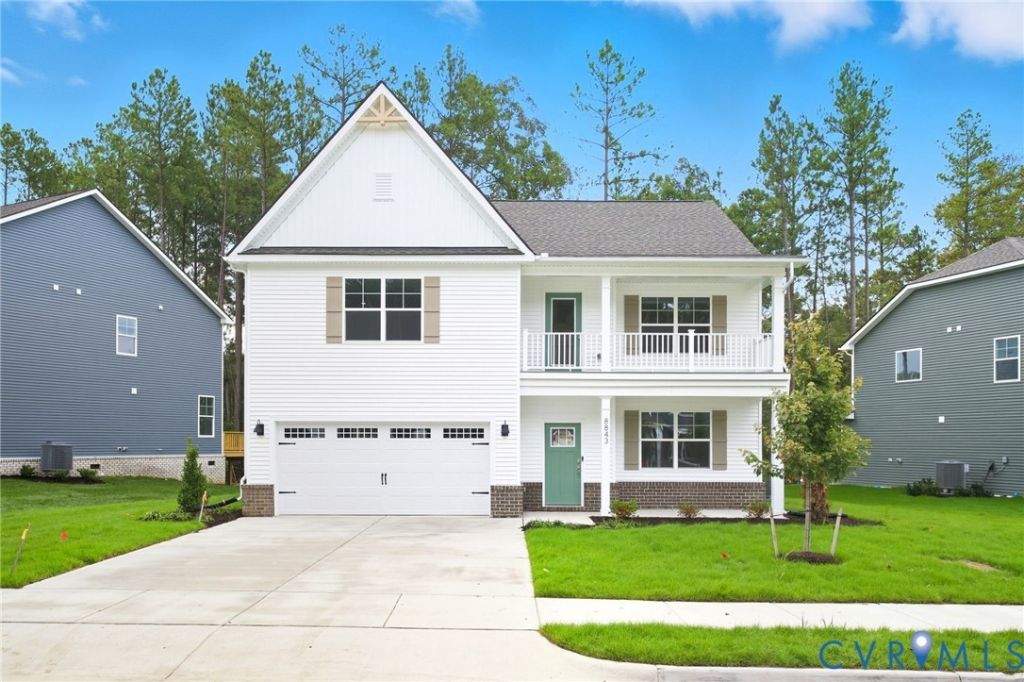
The Tillman offers 3,226 sq. ft. of stylish and flexible living-perfect for multigenerational families! This spacious home includes 5 bedrooms, 3.5 baths, and a 2-car garage. The first-floor primary suite provides the perfect retreat with a massive walk-in closet, dual vanities, and a private water closet. Upstairs, you'll find a second primary-style bedroom with direct access to a full bath, offering comfort and privacy for guests, teens, or extended family. Three additional bedrooms (each with walk-in closets), a large loft, and a convenient laundry room complete the second floor. The open-concept main level features a welcoming dining room, expansive kitchen with an oversized island and two pantries, including a Costco pantry, and a bright family room ideal for entertaining. Incentives with use of preferred lender! Photos are from the builder's library, actual finishes and features may vary. Incentives with use of preferred lenders!
Property Features
Property Type: Residential - Single Family
Basement: Crawl Space
Cooling: Central Air, Electric
Days on Market: 1
Garage: 2 car attached
Heating: Forced Air, Natural Gas
Home Style: Craftsman, Two Story, Transitional
Roof Type: Shingle
Stories: 2.0
Taxes: $0
Year Built: 2026
Feature Descriptions
Appliances: Built-In Oven, Dishwasher, Gas Cooking, Gas Water Heater, Microwave, Range, Range Hood, Stove, Tankless Water Heater
Community Features: Common Grounds/Area, Clubhouse, Fitness, Golf, Home Owners Association, Playground, Trails/Paths
Exterior: Drywall, Frame, Vinyl Siding
Exterior: Deck, Porch, Paved Driveway
Fencing: None
Floor Features: Carpet, Tile, Vinyl
Formal Dining: Yes
HOA Fee: 800/ Annually
Interior: Butlers Pantry, Breakfast Area, Tray Ceiling(s), Separate/Formal Dining Room, Granite Counters, High Ceilings, Main Level Primary, Walk-In Closet(s)
Laundry: Washer Hookup, Dryer Hookup
Parcel#: 709661040900000
Parking: Attached, Driveway, Garage, Garage Door Opener, Paved, Garage Faces Rear, Garage Faces Side
Patio/Porch: Front Porch, Deck, Porch
Pool Features: Community, Pool
Sewer: Public Sewer
Water: Public
Room Sizes
Additional Room: 19.5 x 22.1 Level - Second
Primary Bedroom: 16.2 x 15.1 Level - Second
Bedroom 5: 12.10 x 12.4 Level - Second
Bedroom 3: 16.2 x 12.4 Level - Second
Bedroom 4: 12.4 x 12.4 Level - Second
Dining Room: 11.10 x 11.5 Level - First
Kitchen: 11.10 x 14.0 Level - First
Primary Bedroom: 15.6 x 16.8 Level - First
Family Room: 18.2 x 17.8 Level - First
Local Schools
High School: Cosby
Middle School: Deep Creek
Elementary School: Winterpock
Listed By / Shown By
Listed By
Agency Name: D R Horton Realty of Virginia,
Shown By
Agent Name: Eugene Bordonie
Agent Phone: (804) 427-5968

Estimate Your Payment
Estimated Payment
$ 3,789.30 per month $3,576.39 Principal & Interest $0.00 Property Tax (data not provided by mls) $212.91 Homeowner's InsuranceChange Payment Information

Eugene Bordonie
Mechanicsville, VA 23111
Office: (804) 427-5968
Cell: (804) 350-9244
Fax: (804) 746-8988
Toll Free: (180) 073-0722 ext. 0X5968
Email Me

Listed By: D R Horton Realty of Virginia,
Disclaimer:
The information contained in these listings is deemed reliable but is not guaranteed. These real estate listings were derived from the Central Virginia Regional Multiple Listing Services, LLC, of which this brokerage is an independently owned member. All properties are subject to prior sale, change or withdrawal. These listings are refreshed within a minimum of every seven calendar days. Thus, listings may appear here for properties no longer on the market. The information provided is for consumers' personal, non-commercial use and may not be used for any purpose other than to identify prospective properties for purchasing. All information is deemed reliable but is not guaranteed accurate. The multiple listing information is provided by Central Virginia Regional Multiple Listing Service, LLC, from a copyrighted compilation of listings. The compilation of listings and each individual listing are © 2007 Central Virginia Regional Multiple Listing Service, LLC. All rights reserved. Neither listing broker(s) or information provider(s) shall be responsible for any typographical errors, misinformation, misprints and shall be held totally harmless.These real estate listings were derived from the Central Virginia Regional Multiple Listing Service, LLC, of which this brokerage is an independently owned Participant. The information contained in these listings is deemed reliable but is not guaranteed. All MLS listings are © 2026 Central Virginia Regional Multiple Listing Service,LLC. All rights reserved. No one may copy and/or repost these MLS listings, or any portion thereof, without the written permission of an authorized officer of the Central Virginia Regional Multiple Listing Service, LLC. These listings are refreshed within a minimum of every seven calendar days. Thus, listings may appear here for properties no longer on the market. The information being provided is for consumers' personal, non-commercial use and may not be used for any purpose other than to identify prospective properties for purchasing or leasing.
Privacy Policy / DMCA Notice / ADA Accessibility


This site is hosted, designed and copyright
© 1994 - 2026 by
Delta Media Group, Inc. -- Patent Pending --
Agency License Information: Hometown Realty-Licensed in the Commonwealth of Virginia
Agent License Information: Licensed in the State of Virginia.