
Eugene Bordonie
Mechanicsville, VA
REALTOR®


BEDS4
BATHS3 full 1 partial
SQUARE FEET4,029
MLS#MDAA2151212
STATUSACTIVE
PROPERTY TYPEResidential - Single Family
SUBDIVISIONBAY RIDGE
SCHOOLANNE ARUNDEL COUNTY PUBLIC SCHOOLS
Property Description
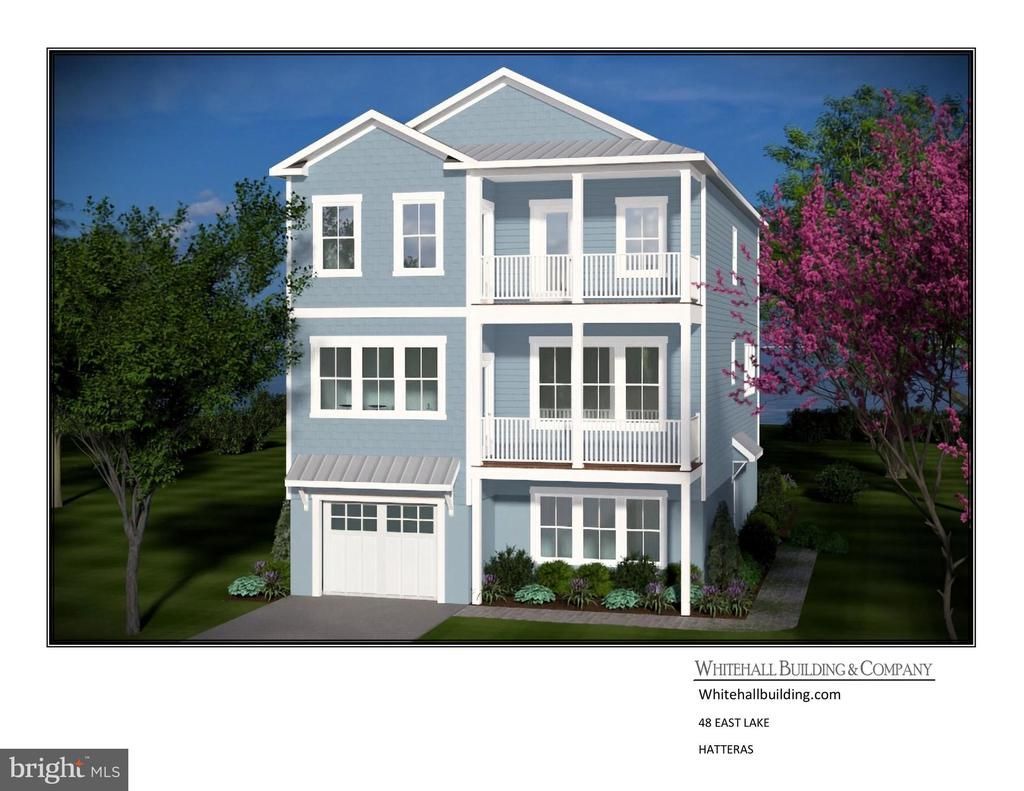
Once-in-a-Lifetime Opportunity to Build Your Dream Waterfront Home in Bay Ridge. Don't miss your chance to own the last remaining waterfront lot and be in your new home by next boating season in the prestigious and highly sought-after Bay Ridge community. This is a rare opportunity to work with the builder to design and build your dream home on a premium lot offering 57 feet of serene waterfront on protected Lake Ogleton. Also listed as just a lot without a house package. Enjoy breathtaking, unobstructed views and the peaceful lifestyle that only true waterfront living can offer. Whether you're envisioning a luxurious modern retreat or a timeless coastal home, this lot is the perfect canvas. Contact the listing agent for insight and inspiration on potential home designs tailored to this exceptional property. Bay Ridge is renowned for its rich history, vibrant community, and unmatched amenities, including a bayfront community pool and newly renovated clubhouse, sandy beaches and scenic waterfront , a large community marina, basketball and pickleball courts, a children's playground, and year-round community events. Located just minutes from downtown Annapolis and Eastport, Bay Ridge offers the charm of a tight-knit neighborhood with the convenience of city access. Experience the perfect blend of tranquility and community in one of the most desirable waterfront enclaves on the Chesapeake Bay. This is more than just a lot—it's the beginning of your dream lifestyle and opportunity to customize the perfect paradise.
Property Features
Property Type: Residential - Single Family
Basement: Connecting Stairway, Full, Heated, Improved, Garage Access, Interior Access, Outside Entrance, Poured Concrete, Space For Rooms, Sump Pump, Walkout Level, Windows
Basement: Yes
Cooling: Central A/C, Ceiling Fan(s)
Days on Market: 1
Fireplaces: 1
Fuel Type: Electric
Garage: 2
Heating: Heat Pump(s)
Home Style: Coastal
Lot Size: 0.22 Acres
Stories: 3.0
Taxes: $17,162
Year Built: 2026
Feature Descriptions
Additional Structures: Above Grade, Below Grade
Exterior: HardiPlank Type, Cement Siding
Fireplace: Gas/Propane
Lake Name: Lake Ogleton
Location: Lake
Lot: Bulkheaded, Cleared, Fishing Available, Front Yard, Level, Open, Premium, Rear Yard, SideYard(s)
Lot Dimensions: 0.22 Acre(S)
Parking Notes: 4 Total Parking Spaces
Pet Restrictions: Cats OK, Dogs OK
Rooms: Dining Room, Primary Bedroom, Bedroom 2,Bedroom 3,Bedroom 5,Kitchen, Family Room, Laundry, Office, Recreation Room, Utility Room, Primary Bathroom, Full Bath, Half Bath
Sewer: Public Sewer
Special View Info: Creek/Stream, Water
SQFT Above Finished: 3229
SQFT Below Finished: 800
SQFT Total Finished: 4029
Structure Type: Detached
Total Garage/Parking Spaces: 4
Water: Well
Water Access: Boat - Powered, Canoe/Kayak, Fishing Allowed, Private Access, Public Beach, Swimming Allowed, Waterski/Wakeboard
Waterfront: Private Dock Site
Local Schools
School District: ANNE ARUNDEL COUNTY PUBLIC SCHOOLS
Listed By / Shown By
Listed By
Agency Name: EXP Realty, LLC
Agency Phone: 8888607369
Shown By
Agent Name: Eugene Bordonie
Agent Phone: (804) 427-5968

Estimate Your Payment
Estimated Payment
$ 20,091.45 per month $17,612.74 Principal & Interest $1,430.17 Property Tax $1,048.54 Homeowner's InsuranceChange Payment Information

Eugene Bordonie
Mechanicsville, VA 23111
Office: (804) 427-5968
Cell: (804) 350-9244
Fax: (804) 746-8988
Toll Free: (180) 073-0722 ext. 0X5968
Email Me

Privacy Policy / DMCA Notice / ADA Accessibility


This site is hosted, designed and copyright
© 1994 - 2026 by
Delta Media Group, Inc. -- Patent Pending --
Agency License Information: Hometown Realty-Licensed in the Commonwealth of Virginia
Agent License Information: Licensed in the State of Virginia.