
Eugene Bordonie
Mechanicsville, VA
REALTOR®


BEDS5
BATHS4 full 1 partial
SQUARE FEET3,828
MLS#2618840
STATUSActive
PROPERTY TYPEResidential - Single Family
SUBDIVISIONHickory Woods At Twin Hickory
Property Description
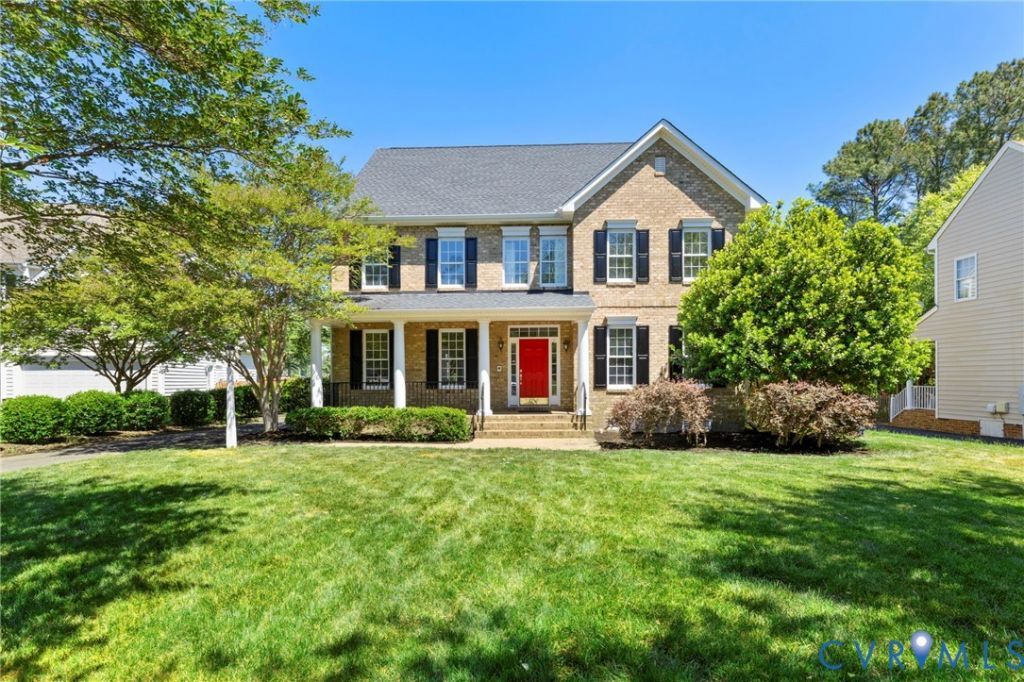
Welcome to this beautiful turn-key home in the highly sought-after Twin Hickory community! Districted for Twin Hickory Elementary, Short Pump Middle, and Deep Run High School. Situated on a quiet, park-like cul-de-sac lot of 0.32 acres, this property offers 5 bedrooms, 4.1 bathrooms, and approximately 3,828 square feet of comfortable living space. Conveniently located, it's just a short drive to the exceptional dining and shopping in Short Pump with easy access to Richmond. Enter to discover a bright, move-in-ready interior where the main level features an inviting first-floor primary suite with ensuite bath, a tall foyer, formal living and dining areas, and an open kitchen flowing seamlessly into the family room with a gas fireplace, brand new stainless steel appliances (2026), and abundant natural light. Upstairs you'll find four additional spacious bedrooms. The entire second floor boasts brand new flooring (2026) throughout all bedrooms, bathrooms, the foyer, and stairs leading to the finished third-floor bonus room-perfect as a 6th bedroom, media space, or home office. This home also offers major updates including a new HVAC system (2026), new water heater (2026), and fully encapsulated crawl space (2026). Outside, enjoy a generously sized private fenced-in backyard, newer roof (2022), and a 2-car detached garage. Residents of Twin Hickory enjoy outstanding amenities including a pool, tennis courts, clubhouse, playgrounds, parks, and walking trails. This rare opportunity won't last long-schedule your private showing today!
Property Features
Property Type: Residential - Single Family
Basement: Crawl Space
Cooling: Central Air
Days on Market: 1
Fenced: Yes
Fireplaces: 1
Garage: 2
Heating: Natural Gas, Zoned
Home Style: Colonial
Lot Size: 0.32 Acres
Roof Type: Composition
Stories: 2.0
Taxes: $6,195
Year Built: 2005
Feature Descriptions
Appliances: Gas Water Heater
Community Features: Clubhouse, Home Owners Association, Playground, Pool, Tennis Court(s), Trails/Paths
Exterior: Paved Driveway
Exterior: Brick, Block, Frame, Vinyl Siding
Fencing: Back Yard, Fenced, Partial
Fireplace: Gas
Floor Features: Carpet, Wood
Formal Dining: Yes
HOA Fee: 270/ Quarterly
Interior: Bedroom on Main Level, Ceiling Fan(s), Cathedral Ceiling(s), Separate/Formal Dining Room, Fireplace, Bath in Primary Bedroom, Main Level Primary, Pantry, Walk-In Closet(s)
Lot Dimensions: 0
Parcel#: 740-766-1697
Parking: Driveway, Detached, Garage, Paved
Patio/Porch: Patio
Pool Features: None, Community
Sewer: Public Sewer
Swimming Pool: Yes
Water: Public
Room Sizes
Recreation: 20.0 x 15.0 Level - Third
Bedroom 5: 15.0 x 13.0 Level - Second
Bedroom 4: 13.0 x 12.0 Level - Second
Bedroom 3: 14.0 x 13.0 Level - Second
Bedroom 2: 14.0 x 13.0 Level - Second
Primary Bedroom: 18.0 x 15.0 Level - First
Kitchen: 9.0 x 7.0 Level - First
Dining Room: 15.0 x 13.0 Level - First
Family Room: 19.0 x 15.0 Level - First
Living Room: 14.0 x 13.0 Level - First
Local Schools
High School: Deep Run
Middle School: Short Pump
Elementary School: Twin Hickory
Listed By / Shown By
Listed By
Agency Name: Long & Foster REALTORS
Agency Contact: (804) 340-7000
Shown By
Agent Name: Eugene Bordonie
Agent Phone: (804) 427-5968

Estimate Your Payment
Estimated Payment
$ 4,772.79 per month $4,017.37 Principal & Interest $516.25 Property Tax $239.17 Homeowner's InsuranceChange Payment Information

Eugene Bordonie
Mechanicsville, VA 23111
Office: (804) 427-5968
Cell: (804) 350-9244
Fax: (804) 746-8988
Toll Free: (180) 073-0722 ext. 0X5968
Email Me

Listed By: Long & Foster REALTORS
Disclaimer:
The information contained in these listings is deemed reliable but is not guaranteed. These real estate listings were derived from the Central Virginia Regional Multiple Listing Services, LLC, of which this brokerage is an independently owned member. All properties are subject to prior sale, change or withdrawal. These listings are refreshed within a minimum of every seven calendar days. Thus, listings may appear here for properties no longer on the market. The information provided is for consumers' personal, non-commercial use and may not be used for any purpose other than to identify prospective properties for purchasing. All information is deemed reliable but is not guaranteed accurate. The multiple listing information is provided by Central Virginia Regional Multiple Listing Service, LLC, from a copyrighted compilation of listings. The compilation of listings and each individual listing are © 2007 Central Virginia Regional Multiple Listing Service, LLC. All rights reserved. Neither listing broker(s) or information provider(s) shall be responsible for any typographical errors, misinformation, misprints and shall be held totally harmless.These real estate listings were derived from the Central Virginia Regional Multiple Listing Service, LLC, of which this brokerage is an independently owned Participant. The information contained in these listings is deemed reliable but is not guaranteed. All MLS listings are © 2026 Central Virginia Regional Multiple Listing Service,LLC. All rights reserved. No one may copy and/or repost these MLS listings, or any portion thereof, without the written permission of an authorized officer of the Central Virginia Regional Multiple Listing Service, LLC. These listings are refreshed within a minimum of every seven calendar days. Thus, listings may appear here for properties no longer on the market. The information being provided is for consumers' personal, non-commercial use and may not be used for any purpose other than to identify prospective properties for purchasing or leasing.
Privacy Policy / DMCA Notice / ADA Accessibility


This site is hosted, designed and copyright
© 1994 - 2026 by
Delta Media Group, Inc. -- Patent Pending --
Agency License Information: Hometown Realty-Licensed in the Commonwealth of Virginia
Agent License Information: Licensed in the State of Virginia.