
Eugene Bordonie
Mechanicsville, VA
REALTOR®


BEDS3
BATHS2 full 1 partial
SQUARE FEET1,964
MLS#PABU2126338
STATUSACTIVE
PROPERTY TYPEResidential - Townhouse
SUBDIVISIONWINDRUSH
SCHOOLCENTRAL BUCKS
Property Description
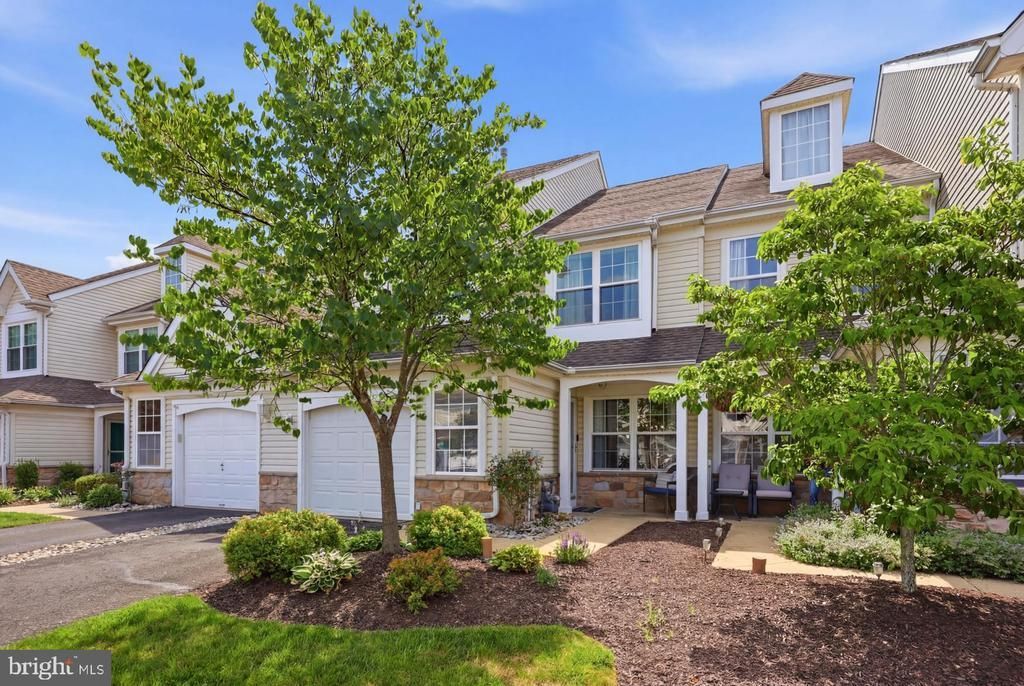
Move right into this beautiful house in the desirable community of Windrush and you can just enjoy the ease of living in a totally cared for and renovated home. Step into the foyer and immediately you will take in the beauty of the new wood floors, crown moldings, fresh paint, and general attention to detail. The comfortable living room is the perfect place to relax and leads to the open dining room with plenty of space for gatherings. The stunning new kitchen offers all stainless steel appliances, gas cooking, solid surface counters and an easy-clean tile backsplash. Adjacent to the kitchen is a substantial family room with a wall of sunny windows and cathedral ceilings. Also on this level is a powder room with new tile floor and new vanity plus a utility room with a washer and dryer and HVAC equipment. Upstairs you will love the primary bedroom which has a tray ceiling and ceiling fan, walk-in closet, and entry to the totally updated primary bath with opulent shower and vanity with double sinks. Two secondary bedrooms plus a hall bath complete this level. Relax out back on the newer paver patio and take in greenery and nature that surrounds. Don't forget the garage that has plenty of room for a car plus storage. Additional upgrades include a newer roof, newer windows, replaced carpets upstairs, new HVAC in 2021, and new roof in 2014. Located in the sought after Central Bucks School District and within easy access to shopping, restaurants and many major commuter routes, this lovely home is a must see.
Property Features
Property Type: Residential - Townhouse
Cooling: Central A/C
Days on Market: 1
Fuel Type: Natural Gas
Heating: Forced Air
Home Style: Colonial
Stories: 2.0
Taxes: $5,161
Year Built: 1995
Feature Descriptions
Additional Structures: Above Grade, Below Grade
Exterior: Frame
HOA Fee: $163.00/Monthly
Lot Dimensions: 0.00 Acre(S)
Municipality: WARWICK TWP
Parking Notes: 1 Total Parking Spaces
Rooms: Living Room, Dining Room, Primary Bedroom, Bedroom 2,Bedroom 3,Kitchen, Family Room, Utility Room, Bathroom 2,Primary Bathroom, Half Bath
Sewer: Public Sewer
SQFT Above Finished: 1964
SQFT Total Finished: 1964
Structure Type: Interior Row/Townhouse
Total Garage/Parking Spaces: 1
Water: Public
Room Sizes
Living Room: 22 x 18 Level - Main
Dining Room: 12 x 10 Level - Main
Kitchen: 12 x 10 Level - Main
Family Room: 16 x 11 Level - Main
Utility Room: 8 x 5 Level - Main
Half Bath: 5 x 5 Level - Main
Primary Bedroom: 17 x 12 Level - Upper 1
Primary Bathroom: 11 x 6 Level - Upper 1
Bedroom 2: 13 x 11 Level - Upper 1
Bedroom 3: 12 x 10 Level - Upper 1
Bathroom 2: 10 x 8 Level - Upper 1
Local Schools
School District: CENTRAL BUCKS
Listed By / Shown By
Listed By
Agency Name: RE/MAX Centre Realtors
Agency Phone: 2153438200
Shown By
Agent Name: Eugene Bordonie
Agent Phone: (804) 427-5968

Estimate Your Payment
Estimated Payment
$ 2,973.62 per month $2,400.62 Principal & Interest $430.08 Property Tax $142.92 Homeowner's InsuranceChange Payment Information

Eugene Bordonie
Mechanicsville, VA 23111
Office: (804) 427-5968
Cell: (804) 350-9244
Fax: (804) 746-8988
Toll Free: (180) 073-0722 ext. 0X5968
Email Me

Privacy Policy / DMCA Notice / ADA Accessibility


This site is hosted, designed and copyright
© 1994 - 2026 by
Delta Media Group, Inc. -- Patent Pending --
Agency License Information: Hometown Realty-Licensed in the Commonwealth of Virginia
Agent License Information: Licensed in the State of Virginia.