
Eugene Bordonie
Mechanicsville, VA
REALTOR®


BEDS3
BATHS2 full 1 partial
SQUARE FEET1,784
MLS#NJAC2025568
STATUSACTIVE
PROPERTY TYPEResidential - Townhouse
SUBDIVISIONHAMMONTON
SCHOOLHAMMONTON TOWN SCHOOLS
Property Description
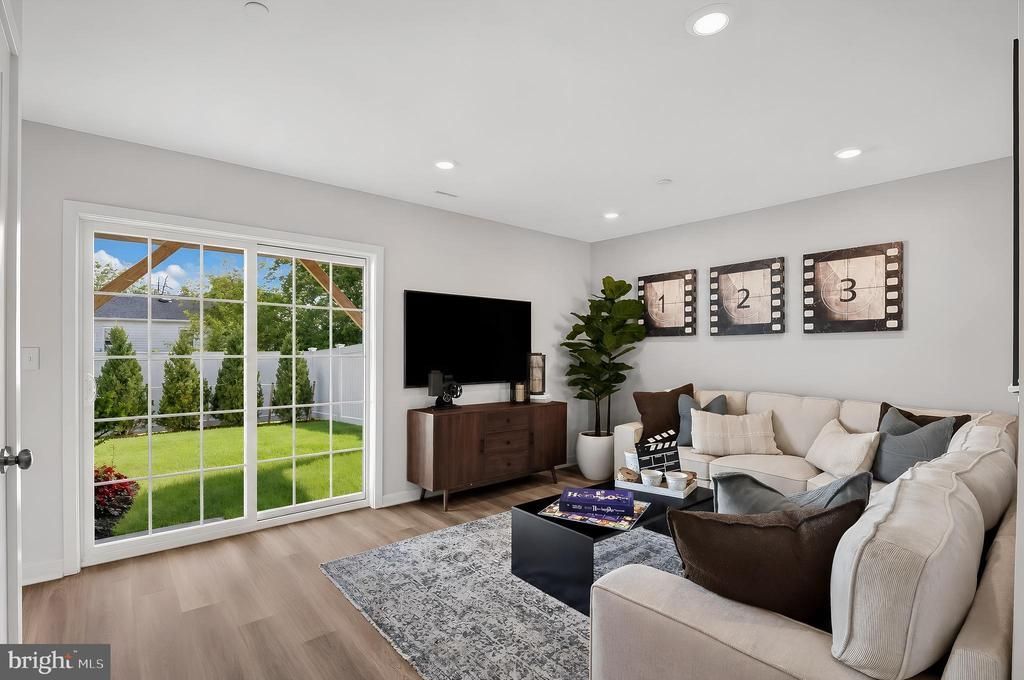
SEPT 2026 MOVE-IN! NEW CONSTRUCTION! **ask about our in-house below market rates and incentives*** Welcome to West End, Hammonton's newest townhome community! This beautifully crafted new construction townhome offers 3 bedrooms, 2.5 baths, and a thoughtfully designed floor plan that blends comfort, style, and convenience. The open-concept main living area is ideal for both everyday living and entertaining, featuring modern finishes and seamless flow throughout. A spacious recreation room provides flexible space for a home office, gym, media room, or play area. Ideally situated in the heart of Hammonton, residents enjoy easy access to the vibrant downtown district, known for its popular restaurants, breweries, wineries, and local shops. Commuters will appreciate the close proximity to the Hammonton Train Station as well as major roadways including the Atlantic City Expressway, Route 206, and the White Horse Pike. The community also permits fencing for added privacy and offers the benefits of low-maintenance living in a welcoming neighborhood setting. Don't miss your chance to own a brand-new home in one of South Jersey's most desirable communities, schedule your private tour today! Ask about available closing cost assistance and potential tax abatement opportunities!
Property Features
Property Type: Residential - Townhouse
Cooling: Central A/C
Days on Market: 1
Fuel Type: Natural Gas
Garage: 1
Heating: Forced Air
Lot Size: 0.02 Acres
Roof Type: Architectural Shingle
Stories: 3.0
Taxes: $0
Year Built: 2026
Feature Descriptions
Accessibility: Doors - Swing In
Additional Structures: Above Grade
Appliances: Dishwasher, Dryer, Disposal, Exhaust Fan, Instant Hot Water, Microwave, Oven/Range - Gas, Refrigerator, Stainless Steel Appliances, Washer
Exterior: Blown-In Insulation, Stone, Vinyl Siding
HOA Fee: $132.00/Monthly
Interior: Floor Plan - Open, Family Room Off Kitchen, Kitchen - Eat-In, Kitchen - Island, Primary Bath(s), Recessed Lighting, Walk-in Closet(s)
Lot Dimensions: 0.02 Acre(S)
Municipality: HAMMONTON TOWN
Parking Notes: 1 Total Parking Spaces
Pet Restrictions: Cats OK, Dogs OK, Number Limit
Sewer: Public Sewer
SQFT Above Finished: 1784
SQFT Total Finished: 1784
Structure Type: Interior Row/Townhouse
Total Garage/Parking Spaces: 1
Water: Public
Local Schools
High School: HAMMONTON H.S.
Middle School: HAMMONTON M.S.
Elementary School: WARREN E. SOOY JR-ELEMEMTARY SCHOOL
School District: HAMMONTON TOWN SCHOOLS
Listed By / Shown By
Listed By
Agency Name: Lennar Sales Corp New Jersey
Agency Phone: 6093498258
Shown By
Agent Name: Eugene Bordonie
Agent Phone: (804) 427-5968

Estimate Your Payment
Estimated Payment
$ 2,133.41 per month $2,013.54 Principal & Interest $0.00 Property Tax (data not provided by mls) $119.87 Homeowner's InsuranceChange Payment Information

Eugene Bordonie
Mechanicsville, VA 23111
Office: (804) 427-5968
Cell: (804) 350-9244
Fax: (804) 746-8988
Toll Free: (180) 073-0722 ext. 0X5968
Email Me

Privacy Policy / DMCA Notice / ADA Accessibility


This site is hosted, designed and copyright
© 1994 - 2026 by
Delta Media Group, Inc. -- Patent Pending --
Agency License Information: Hometown Realty-Licensed in the Commonwealth of Virginia
Agent License Information: Licensed in the State of Virginia.