
Eugene Bordonie
Mechanicsville, VA
REALTOR®


BEDS4
BATHS2 full
SQUARE FEET1,695
MLS#DESU2115990
STATUSACTIVE
PROPERTY TYPEResidential - Single Family
SCHOOLLAUREL
Property Description
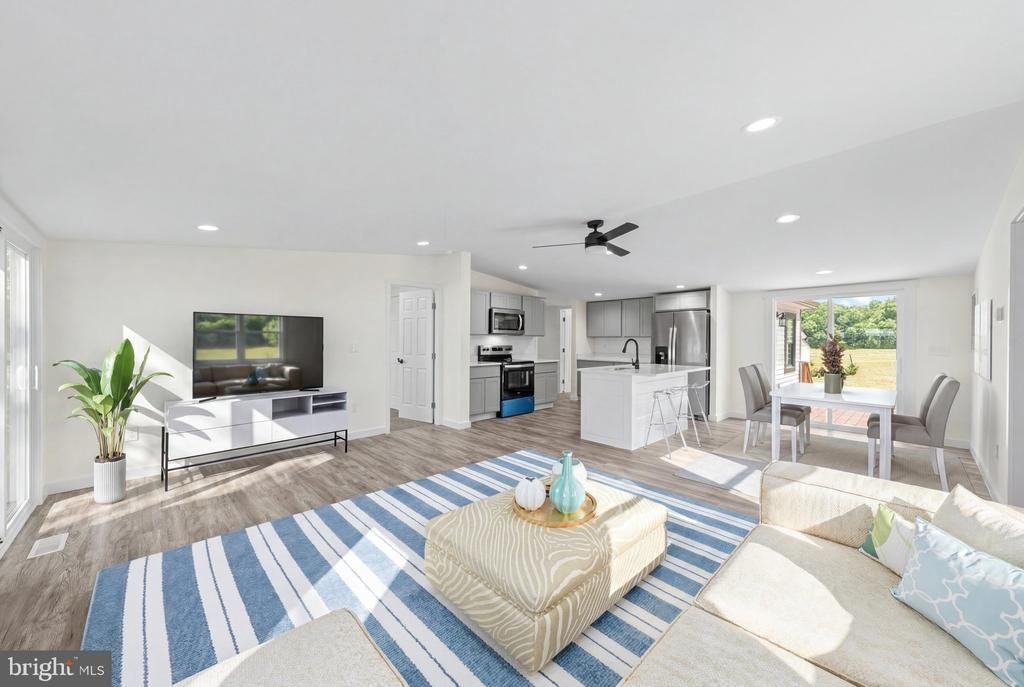
Beautifully renovated and move in ready, this four bedroom, two bath country home offers nearly 2,000 square feet of comfortable single level living on approximately one acre. The extensive 2025 renovation includes a new septic system, HVAC, electrical, plumbing, flooring, and an updated open concept kitchen. A flexible bonus room is ideal for a home office, study, or additional living space. Two decks, a storage shed, a partially fenced yard, and generous outdoor space create an inviting setting for everyday living and entertaining. Lot 1 features its own private driveway to Mt. Pleasant Road, with a separate access lane along the left side planned to serve the three rear lots.
Property Features
Property Type: Residential - Single Family
Cooling: Central A/C
Days on Market: 1
Fuel Type: Central
Heating: Central
Home Style: Ranch/Rambler
Lot Size: 1 Acres
Roof Type: Architectural Shingle
Stories: 1.0
Taxes: $1,364
Year Built: 1993
Feature Descriptions
Accessibility: Level Entry - Main
Additional Structures: Above Grade, Below Grade
Appliances: Water Heater, Washer/Dryer Hookups Only, Refrigerator, Oven/Range - Electric, Microwave
Building Name: NONE AVAILABLE
Exterior: Aluminum Siding, Vinyl Siding
Exterior: Gutter System, Outbuilding(s)
Fencing: Chain Link
Interior: Breakfast Area
Lot: Front Yard, Rear Yard, Rural, SideYard(s)
Lot Dimensions: 1.00 Acre(S)
Parking Features: Paved Driveway
Parking Notes: 4 Total Parking Spaces
Rooms: Living Room, Bedroom 3,Bedroom 4,Family Room, Bedroom 1,Utility Room, Bathroom 2
Sewer: Gravity Sept Fld
SQFT Above Finished: 1695
SQFT Total Finished: 1695
Structure Type: Detached
Total Garage/Parking Spaces: 4
Water: Well
Room Sizes
Bedroom 1: 12 x 14 Level - Main
Bathroom 2: 14 x 15 Level - Main
Bedroom 3: 10 x 11 Level - Main
Bedroom 4: 10 x 11 Level - Main
Living Room: 14 x 26 Level - Main
Family Room: 13 x 18 Level - Main
Utility Room: 14 x 15 Level - Main
Local Schools
School District: LAUREL
Listed By / Shown By
Listed By
Agency Name: Linda Vista Real Estate
Agency Phone: 3023131600
Shown By
Agent Name: Eugene Bordonie
Agent Phone: (804) 427-5968

Estimate Your Payment
Estimated Payment
$ 1,873.38 per month $1,660.84 Principal & Interest $113.67 Property Tax $98.88 Homeowner's InsuranceChange Payment Information

Eugene Bordonie
Mechanicsville, VA 23111
Office: (804) 427-5968
Cell: (804) 350-9244
Fax: (804) 746-8988
Toll Free: (180) 073-0722 ext. 0X5968
Email Me

Privacy Policy / DMCA Notice / ADA Accessibility


This site is hosted, designed and copyright
© 1994 - 2026 by
Delta Media Group, Inc. -- Patent Pending --
Agency License Information: Hometown Realty-Licensed in the Commonwealth of Virginia
Agent License Information: Licensed in the State of Virginia.