
Eugene Bordonie
Mechanicsville, VA
REALTOR®


BEDS4
BATHS2 full 1 partial
SQUARE FEET2,368
MLS#2618392
STATUSActive
PROPERTY TYPEResidential - Single Family
SUBDIVISIONGwynns Island
Property Description
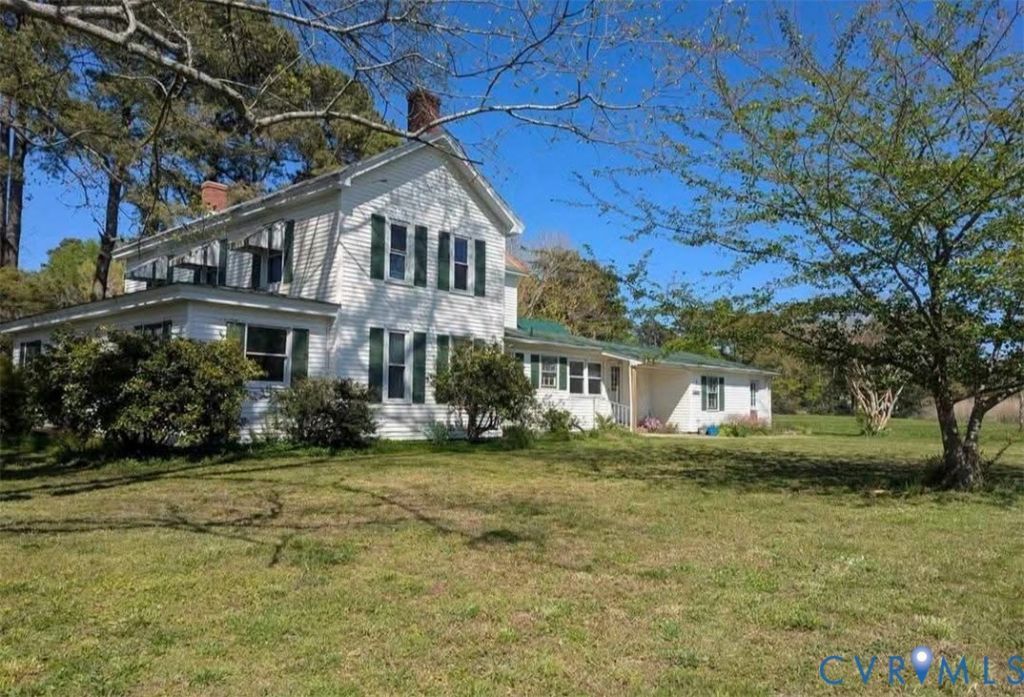
Fantastic 4 Beds 2.5 Baths , 2 car attached garage home For sale 333 Gwynnsville Rd, Hudgins, VA 23076-2193, United States Dream Home Awaits: Your Perfect 4-Bedroom Retreat Welcome to your dream home! This stunning **four-bedroom, two-bath** residence is designed for comfort, style, and convenience. Nestled in a peaceful neighborhood, it's perfect for you and those who love to entertain. Built in 1900 with 2376 sq ft ### Key Features: - **Spacious Bedrooms**: Four generous bedrooms provide ample space for rest and relaxation. Each room is filled with natural light, creating a warm and inviting atmosphere. - **Beautiful Bathrooms**: Enjoy the luxury of two beautifully appointed bathrooms, featuring good ole country living. Start your day refreshed and rejuvenated! - **Expansive Living Areas**: The Beautiful hardwood floors layout seamlessly connects the living room, dining area, and kitchen, making it ideal for gatherings - **Gourmet Kitchen**: Cook up a storm in your well-equipped kitchen, complete with modern appliances, plenty of granite counter space, and stylish cabinetry. - **Two-Car Garage**: The spacious garage offers convenient parking and additional storage, keeping your home clutter-free. It also has a 60 amp two-car detached garage. - **Outdoor Oasis**: Step outside to your private backyard to build a garden, perfect for summer barbecues or quiet evenings under the stars sitting on a level 2 Acres ### Why You'll Love It: This home is more than just a place to live; it's a sanctuary where memories are made. With its thoughtful design and prime location, you'll enjoy easy access to schools, beach, parks, shopping, and dining. **Don't miss your chance to own this incredible property!** Schedule today and take the first step towards making this dream home your reality! Thank you we appreciate you.
Property Features
Property Type: Residential - Single Family
Cooling: Central Air
Days on Market: 1
Garage: 2 car attached
Heating: Electric
Home Style: Two Story
Lot Size: 1.8 Acres
Roof Type: Metal
Stories: 2.0
Taxes: $1,745
Year Built: 1900
Feature Descriptions
Appliances: Dryer, Dishwasher, Electric Water Heater, Gas Cooking, Microwave, Oven, Refrigerator, Stove, Water Softener, Washer
Exterior: Porch, Paved Driveway
Exterior: Drywall, Frame, Plaster, Vinyl Siding
Fencing: None
Floor Features: Ceramic Tile, Partially Carpeted, Wood
Interior: Ceiling Fan(s), Dining Area, Eat-in Kitchen, Granite Counters, Main Level Primary, Workshop, Window Treatments, Paneling/Wainscoting
Laundry: Washer Hookup, Dryer Hookup
Lot: Level
Lot Dimensions: 0
Parcel#: 11A417-A
Parking: Attached, Circular Driveway, Driveway, Garage, Paved
Patio/Porch: Porch
Security: Smoke Detector(s)
Sewer: Septic Tank
Topography: Level
Water: Well
Window: Window Treatments
Room Sizes
Laundry: 4.0 x 5.0 Level - Main
Bedroom 4: 15.0 x 14.0 Level - Second
Bedroom 3: 15.0 x 11.0 Level - Second
Bedroom 2: 15.0 x 14.0 Level - Second
Primary Bedroom: 15.0 x 14.0 Level - Main
Kitchen: 15.6 x 20.6 Level - Main
Dining Room: 11.0 x 16.0 Level - Main
Living Room: 15.0 x 22.0 Level - Main
Local Schools
High School: Mathews
Middle School: Thomas Hunter
Elementary School: Mathews
Listed By / Shown By
Estimate Your Payment
Estimated Payment
$ 2,029.71 per month $1,778.42 Principal & Interest $145.42 Property Tax $105.88 Homeowner's InsuranceChange Payment Information

Eugene Bordonie
Mechanicsville, VA 23111
Office: (804) 427-5968
Cell: (804) 350-9244
Fax: (804) 746-8988
Toll Free: (180) 073-0722 ext. 0X5968
Email Me

Listed By: Houwzer Inc

Disclaimer:
The information contained in these listings is deemed reliable but is not guaranteed. These real estate listings were derived from the Central Virginia Regional Multiple Listing Services, LLC, of which this brokerage is an independently owned member. All properties are subject to prior sale, change or withdrawal. These listings are refreshed within a minimum of every seven calendar days. Thus, listings may appear here for properties no longer on the market. The information provided is for consumers' personal, non-commercial use and may not be used for any purpose other than to identify prospective properties for purchasing. All information is deemed reliable but is not guaranteed accurate. The multiple listing information is provided by Central Virginia Regional Multiple Listing Service, LLC, from a copyrighted compilation of listings. The compilation of listings and each individual listing are © 2007 Central Virginia Regional Multiple Listing Service, LLC. All rights reserved. Neither listing broker(s) or information provider(s) shall be responsible for any typographical errors, misinformation, misprints and shall be held totally harmless.These real estate listings were derived from the Central Virginia Regional Multiple Listing Service, LLC, of which this brokerage is an independently owned Participant. The information contained in these listings is deemed reliable but is not guaranteed. All MLS listings are © 2026 Central Virginia Regional Multiple Listing Service,LLC. All rights reserved. No one may copy and/or repost these MLS listings, or any portion thereof, without the written permission of an authorized officer of the Central Virginia Regional Multiple Listing Service, LLC. These listings are refreshed within a minimum of every seven calendar days. Thus, listings may appear here for properties no longer on the market. The information being provided is for consumers' personal, non-commercial use and may not be used for any purpose other than to identify prospective properties for purchasing or leasing.
Privacy Policy / DMCA Notice / ADA Accessibility


This site is hosted, designed and copyright
© 1994 - 2026 by
Delta Media Group, Inc. -- Patent Pending --
Agency License Information: Hometown Realty-Licensed in the Commonwealth of Virginia
Agent License Information: Licensed in the State of Virginia.