
Eugene Bordonie
Mechanicsville, VA
REALTOR®


BEDS3
BATHS2 full
SQUARE FEET1,368
MLS#MDWA2038628
STATUSACTIVE
PROPERTY TYPEResidential - Single Family
SUBDIVISIONTROVINGER MILL ESTATES
SCHOOLWASHINGTON COUNTY PUBLIC SCHOOLS
Property Description
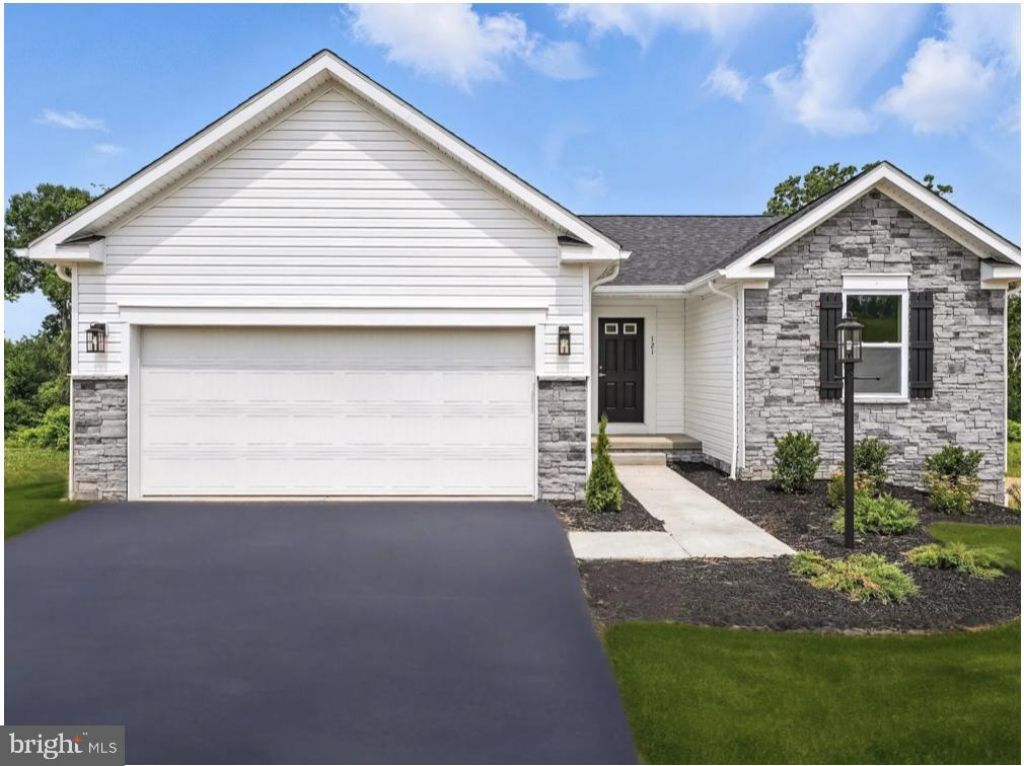
HOMESITES UP TO 1 ACRE! TO-BE-BUILT Lily-ranch-style floor plan that offers the ease of single-level living with 3 bedrooms, 2 full baths, and a 2-car garage across 1,368 square feet. Enjoy an open-concept layout featuring a modern kitchen with a large island, stainless steel appliances, and luxury vinyl plank flooring — all included! The private owner’s suite offers a relaxing retreat with a double vanity and walk-in closet. Whether you're right-sizing or simplifying, the Lily blends comfort, flexibility, and style in a brand-new home tailored to fit your lifestyle. 📸 Photos are of a similar floor plan and may show optional features.
Property Features
Property Type: Residential - Single Family
Cooling: Central A/C, Programmable Thermostat
Days on Market: 1
Fuel Type: Electric
Garage: 2
Heating: Programmable Thermostat
Home Style: Ranch/Rambler
Lot Size: 0.88 Acres
Roof Type: Architectural Shingle
Stories: 1.0
Taxes: $0
Year Built: 2026
Feature Descriptions
Additional Structures: Above Grade, Below Grade
Appliances: Dishwasher, Disposal, Exhaust Fan, Icemaker, Microwave, Oven/Range - Electric, Refrigerator, Stainless Steel Appliances, Water Heater
Exterior: Vinyl Siding
Exterior: Exterior Lighting, Gutter System
Flooring: Luxury Vinyl Plank, Partially Carpeted, Carpet
HOA Fee: $40.00/Monthly
Interior: Attic, Bathroom - Tub Shower, Bathroom - Walk-In Shower, Carpet, Combination Kitchen/Dining, Family Room Off Kitchen, Floor Plan - Open, Kitchen - Island, Kitchen - Table Space, Pantry, Primary Bath(s), Recessed Lighting, Sprinkler System, Upgraded Countertops, Walk-in Closet(s)
Lot Dimensions: 0.88 Acre(S)
Parking Notes: 4 Total Parking Spaces
Pet Restrictions: No Pet Restrictions
Sewer: Private Septic Tank
SQFT Above Finished: 1368
SQFT Total Finished: 1368
Structure Type: Detached
Total Garage/Parking Spaces: 4
Water: Public
Local Schools
High School: SMITHSBURG
Middle School: SMITHSBURG
Elementary School: PANGBORN
School District: WASHINGTON COUNTY PUBLIC SCHOOLS
Listed By / Shown By
Listed By
Agency Name: New Home Star Virginia, LLC
Agency Phone: 7039672073
Shown By
Agent Name: Eugene Bordonie
Agent Phone: (804) 427-5968

Estimate Your Payment
Estimated Payment
$ 2,206.08 per month $2,082.12 Principal & Interest $0.00 Property Tax (data not provided by mls) $123.96 Homeowner's InsuranceChange Payment Information

Eugene Bordonie
Mechanicsville, VA 23111
Office: (804) 427-5968
Cell: (804) 350-9244
Fax: (804) 746-8988
Toll Free: (180) 073-0722 ext. 0X5968
Email Me

Privacy Policy / DMCA Notice / ADA Accessibility


This site is hosted, designed and copyright
© 1994 - 2026 by
Delta Media Group, Inc. -- Patent Pending --
Agency License Information: Hometown Realty-Licensed in the Commonwealth of Virginia
Agent License Information: Licensed in the State of Virginia.